
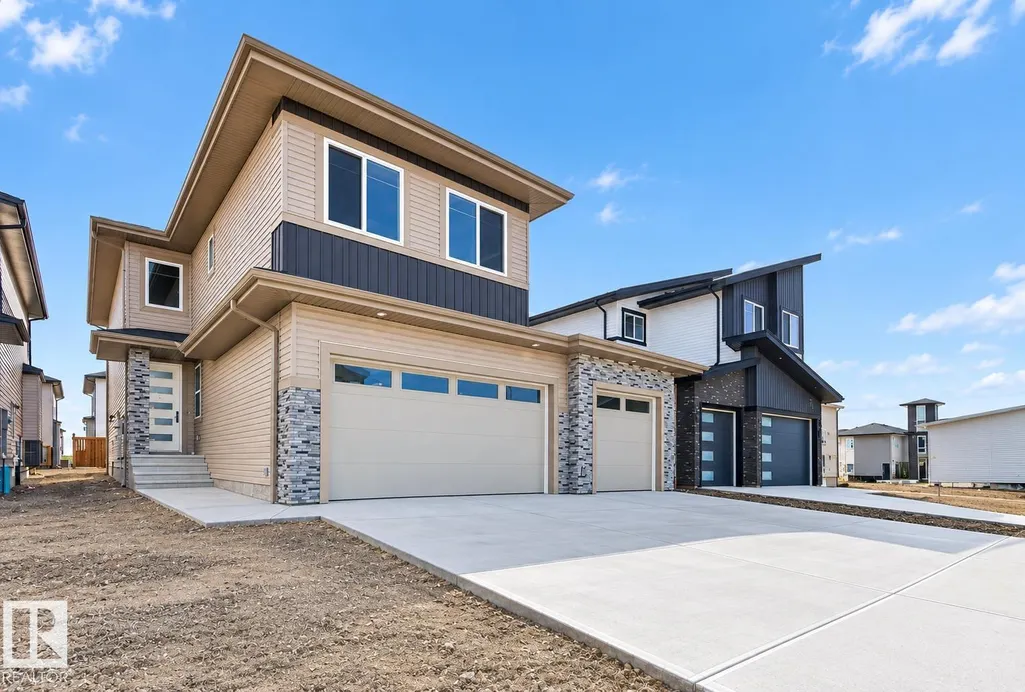
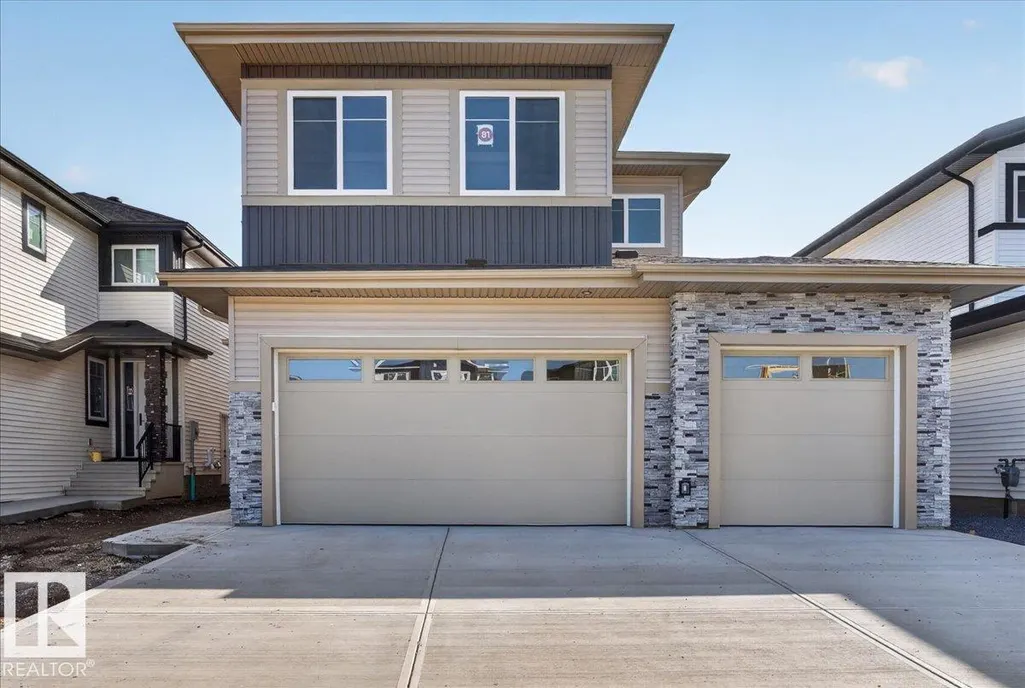
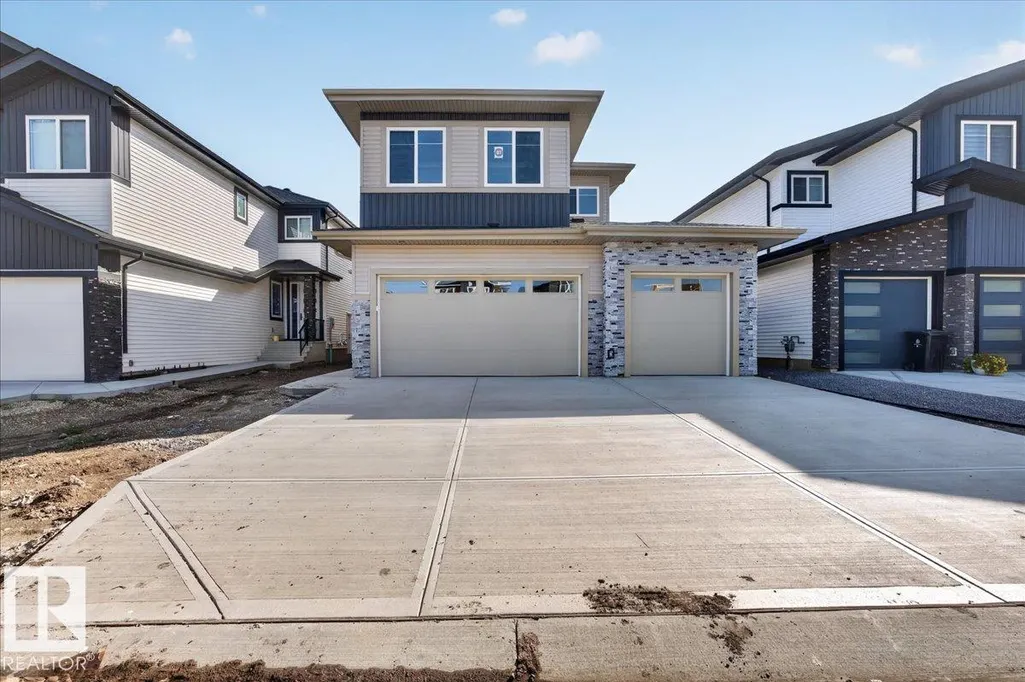








Address
81 Mockingbird Cr, Fort Saskatchewan, AB
Price
$ 777,800
Property Attributes
- ID#E4474202
- TypeSingle Family
- Listing Status Active
- CityFort Saskatchewan
- AreaFort Saskatchewan
- NeighbourhoodSouth Fort
- Postal CodeT8L 1Y4
- Style2 Storey
- Year Built2026
- Price$ 777,800
- Bedrooms3
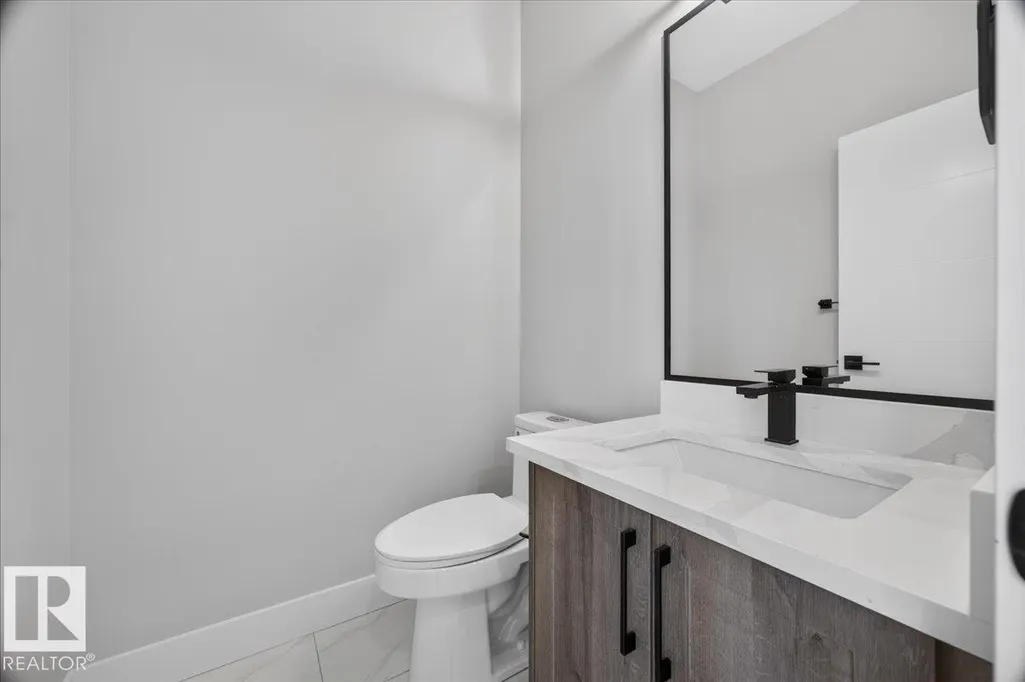
- Full Bathrooms2
- Half Bathrooms1
- Sqr Footage2491
Data Source:
REALTORS® Association Of Edmonton - RAE
Property Description
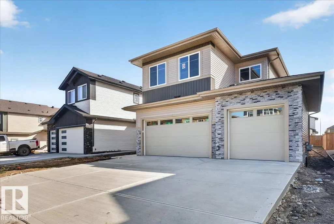
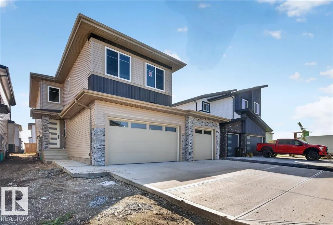
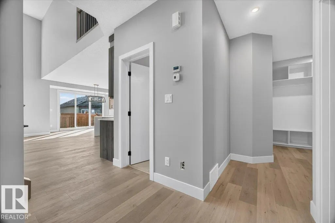
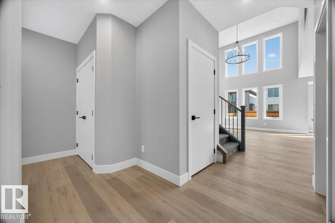
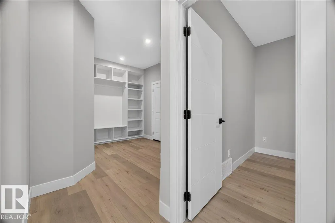
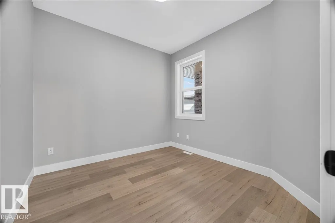
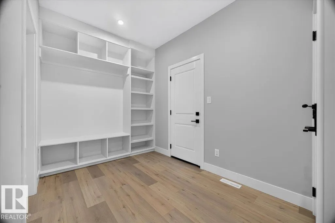
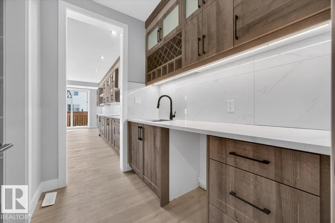
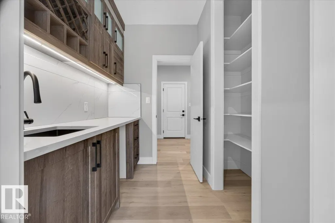
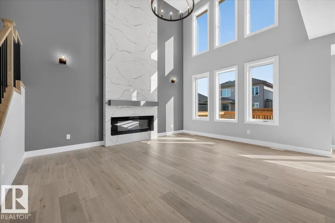
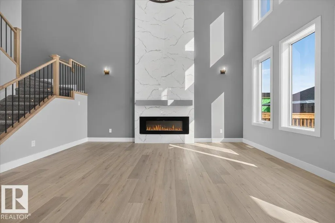
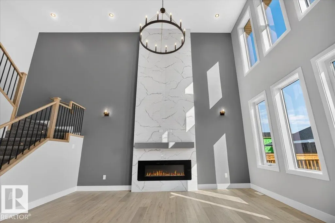
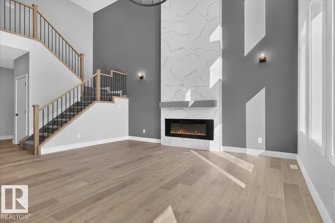
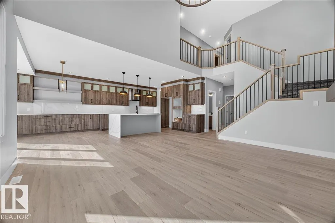
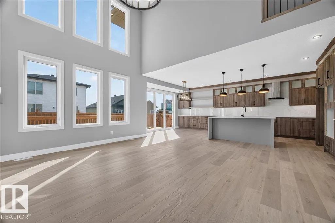
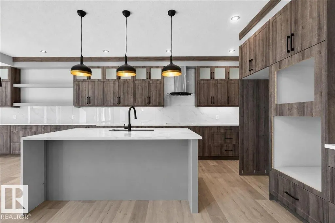
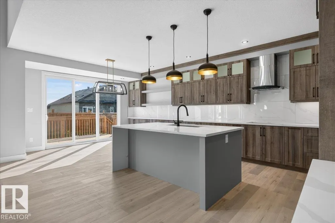
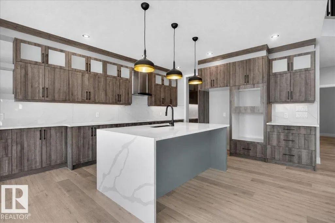
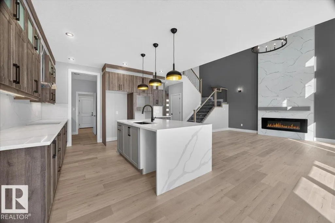
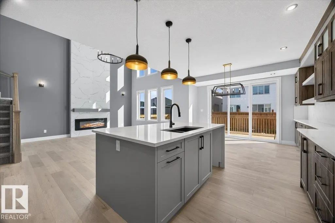
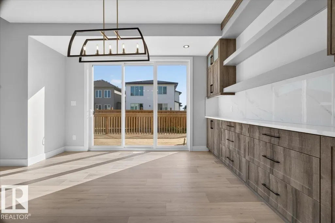
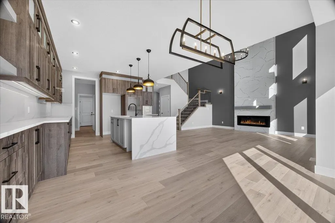
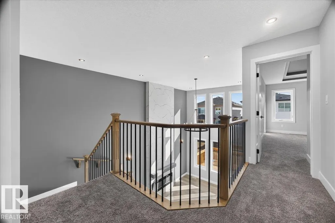
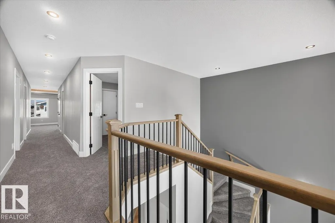
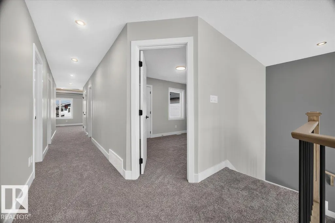
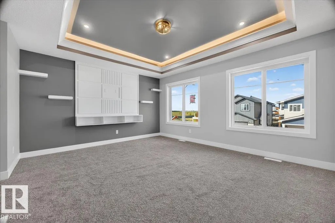
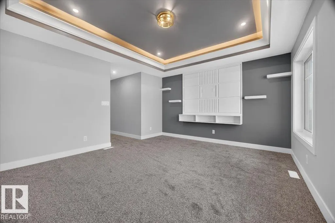
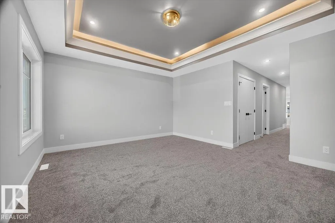
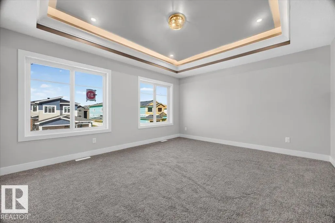
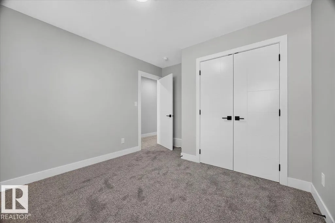
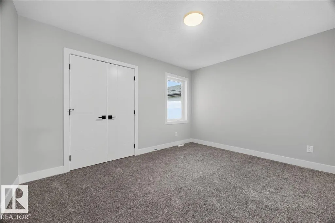
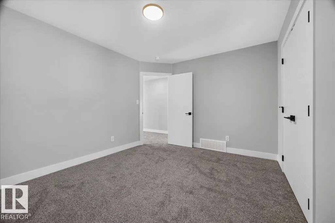
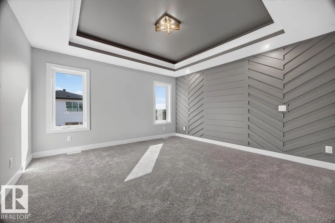
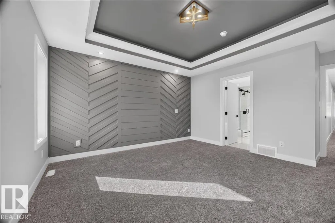
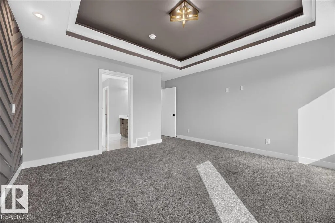
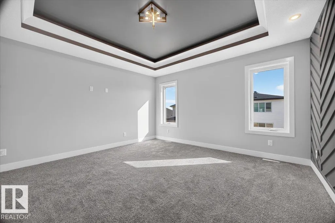
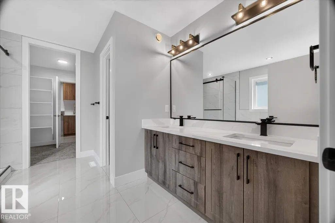
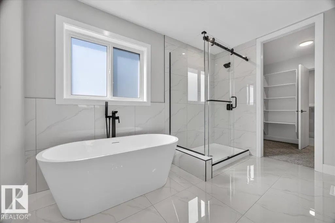
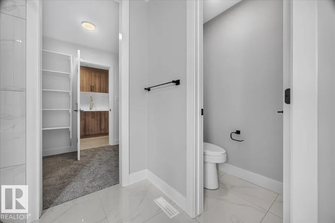
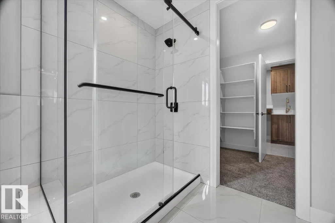
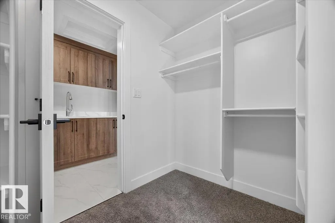
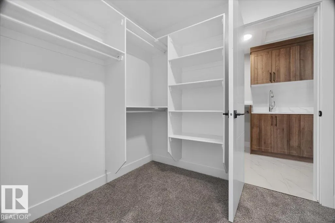
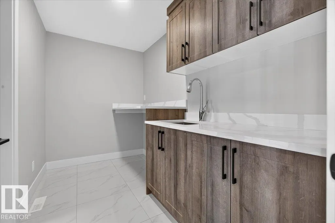
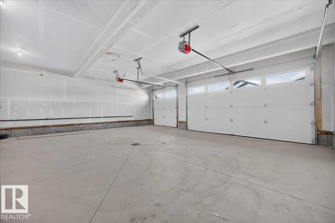
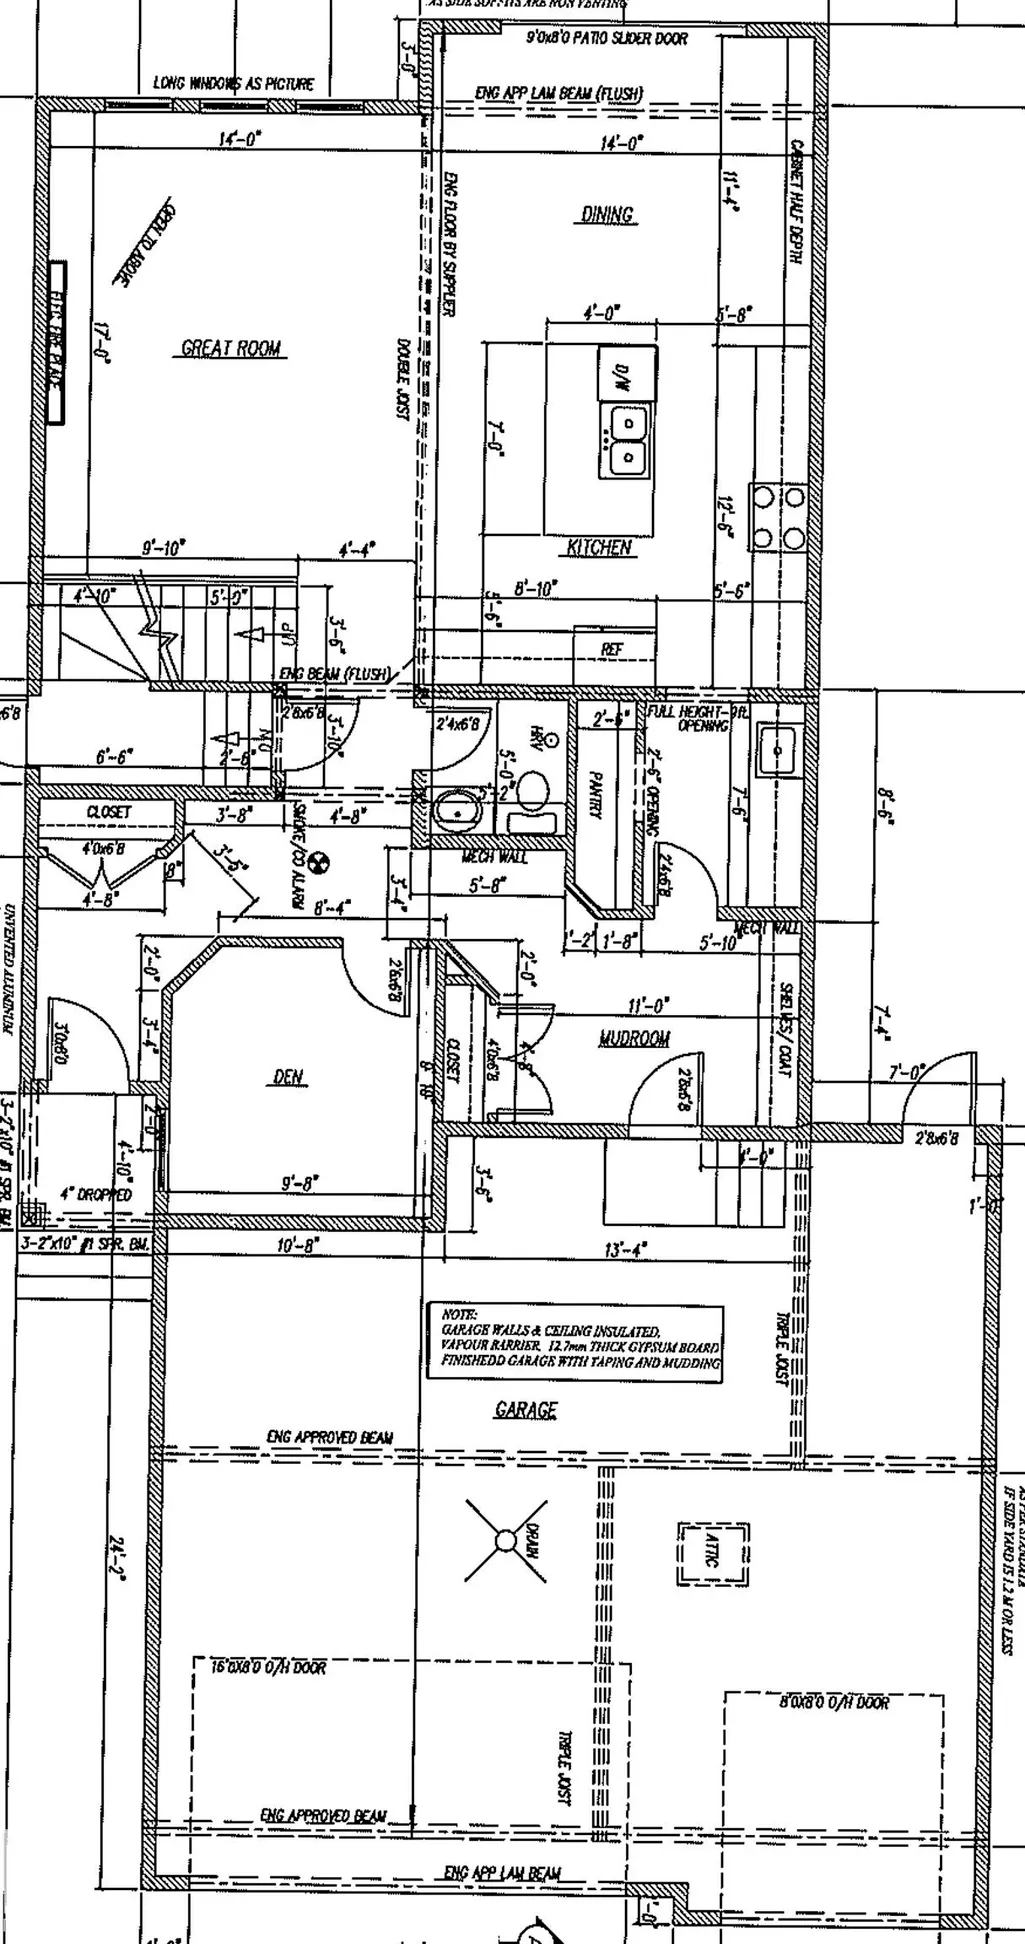
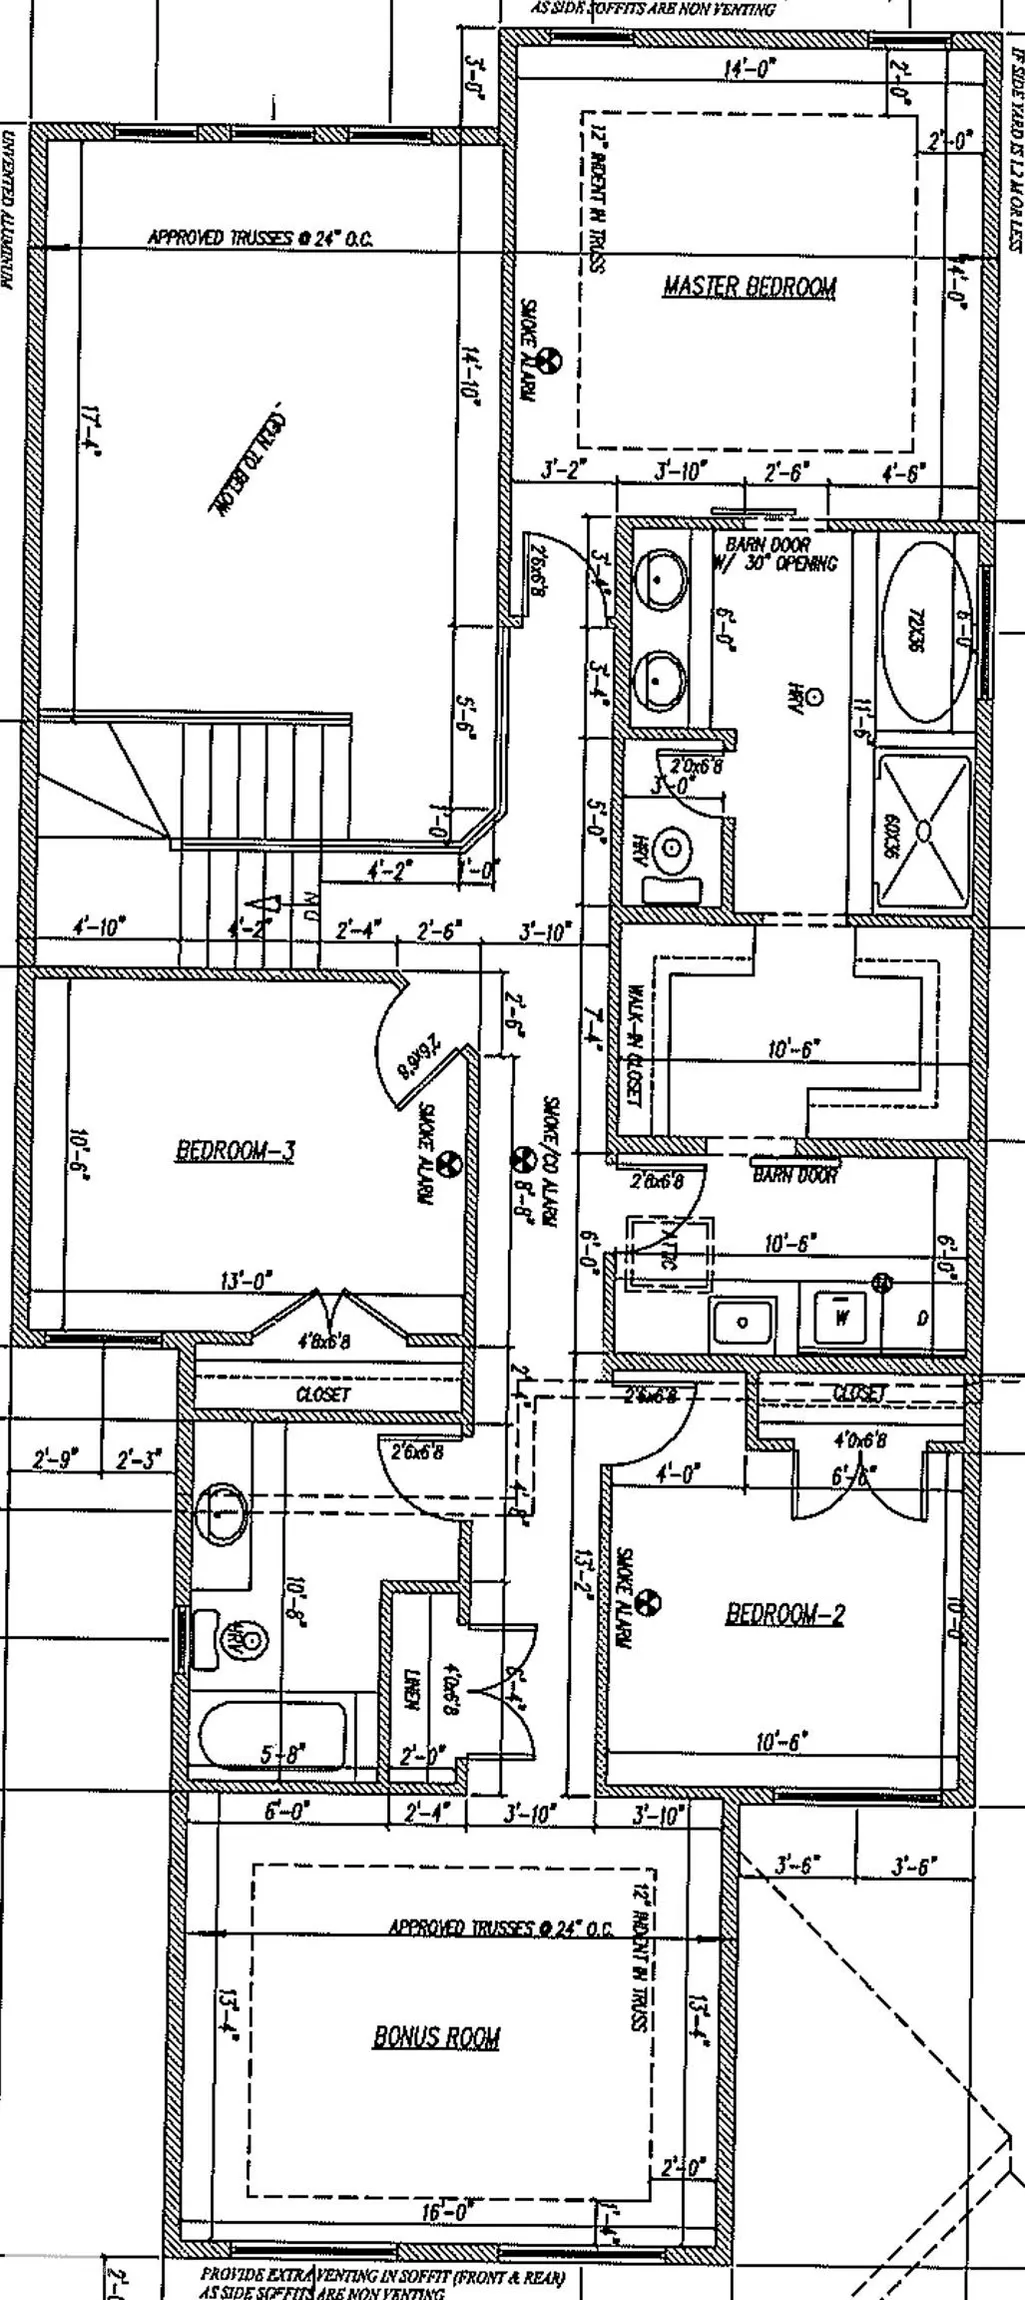
This impressive 2,493 sq. ft. two-storey offers exceptional space and design, plus a 31’ x 24’/28’ attached triple garage. The main floor features a private den, spacious rear mudroom, and a walk-through butler’s pantry leading to a well-appointed kitchen with a 7’ island and full wall of extended-height cabinetry in the dinette. The bright Great Room showcases a stunning 17’ open-to-above ceiling and decorative feature-wall electric fireplace. A convenient side entrance provides potential for a future basement suite. Upstairs offers three generous bedrooms, including a luxurious primary suite with double shower, dual sinks, and walk-through closet connecting to the upper-level laundry. An oversized bonus room completes the upper floor. Appliances INCLUDED! Move in Ready! Visit our Show Home 558 Meadowview Dr. Fort Saskatchewan.
General Features
| Living Area | 2491.87 |
|---|---|
| Heating | Forced Air-1,Natural Gas |
| Roof | Asphalt Shingles |
| Appliances | Dishwasher-Built-In,Dryer,Garage Opener,Hood Fan,Refrigerator,Washer |
| Zoning | Zone 62 |
| Architectural Style | 2 Storey |
| Construction Materials | Wood,Stone,Vinyl |
| Year Built | 2026 |
| Levels | 2 |
| Property Subtype | Detached Single Family |
| Ownership | Private |
| Parcel Number | 0040403297 |
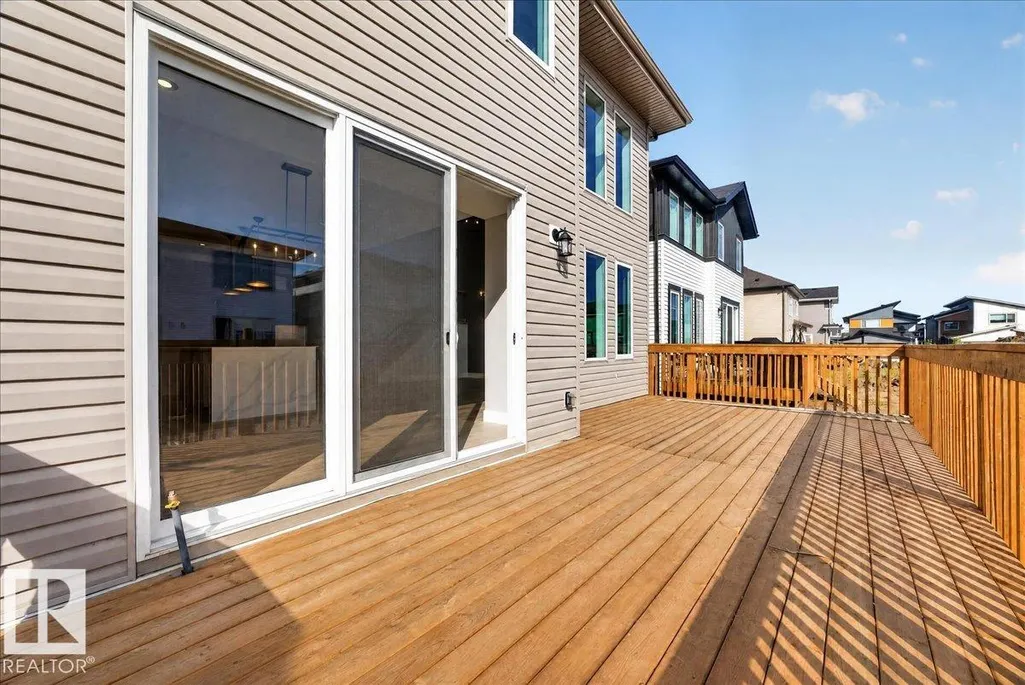
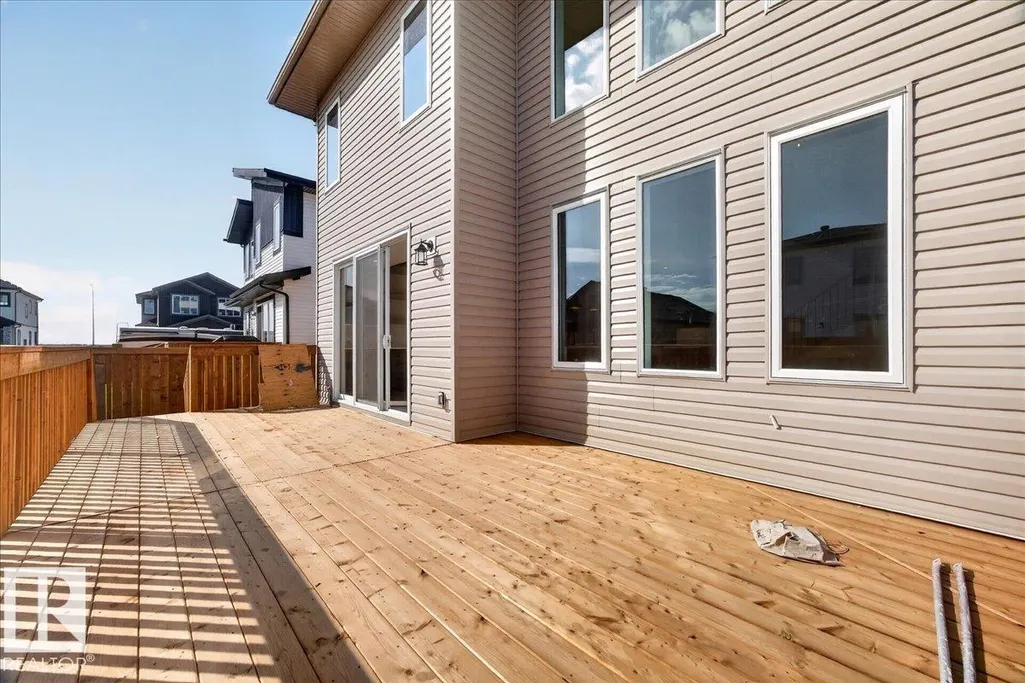
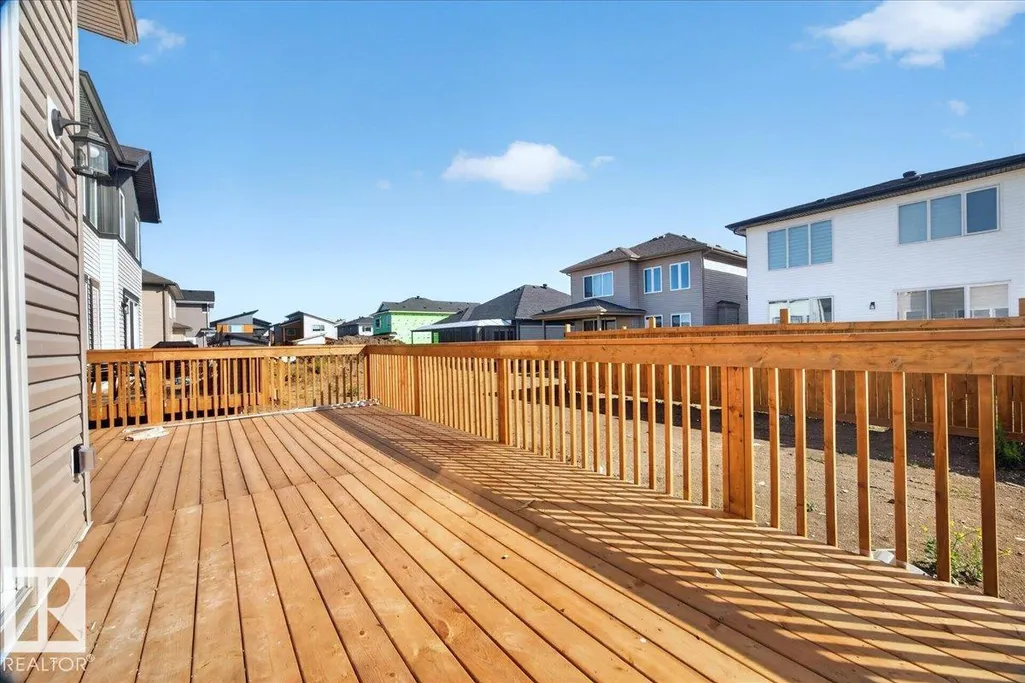
| Community Features | Ceiling 9 ft.,Deck,9 ft. Basement Ceiling |
| Property Type | Residential |
| Facing Direction | West |
| Garage Y/N | true |
| Full Baths | 2 |
| Status | Active |
| City | Fort Saskatchewan |
| MLS Area | South Fort |
| Living Area Units | Square Feet |
| Standard Status | Active |
| Lot Shape | Rectangular |
| Restrictions | None Known |
| Primary Property Type | Single Family |
| Legal Block | 14 |
| Title to Land | Fee Simple |
Interior Features
| Interior Amenities | ensuite bathroom |
|---|---|
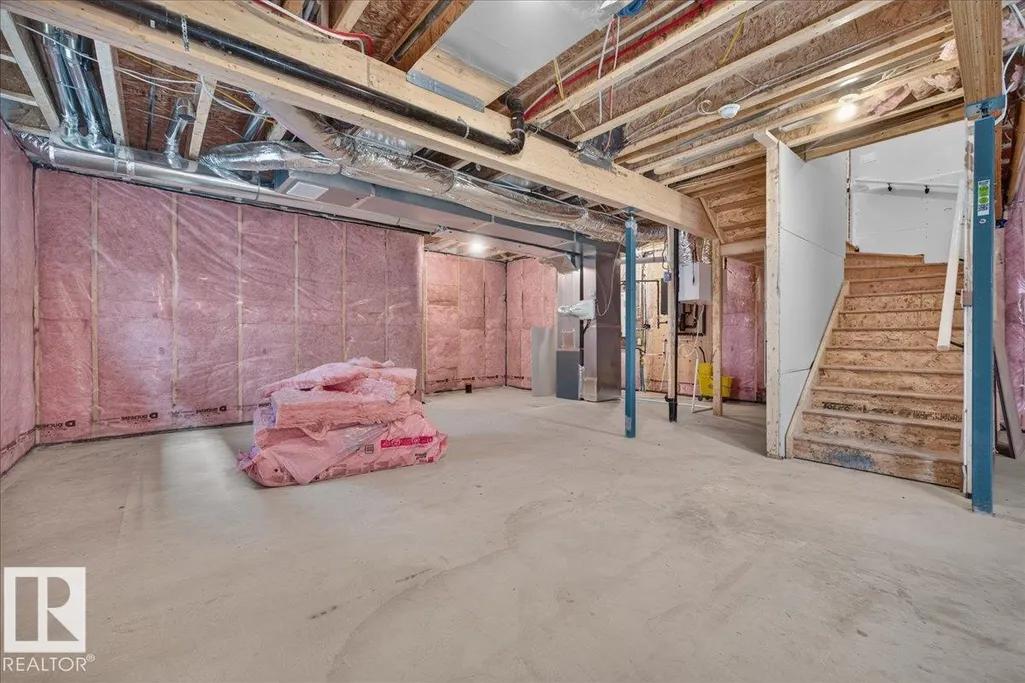
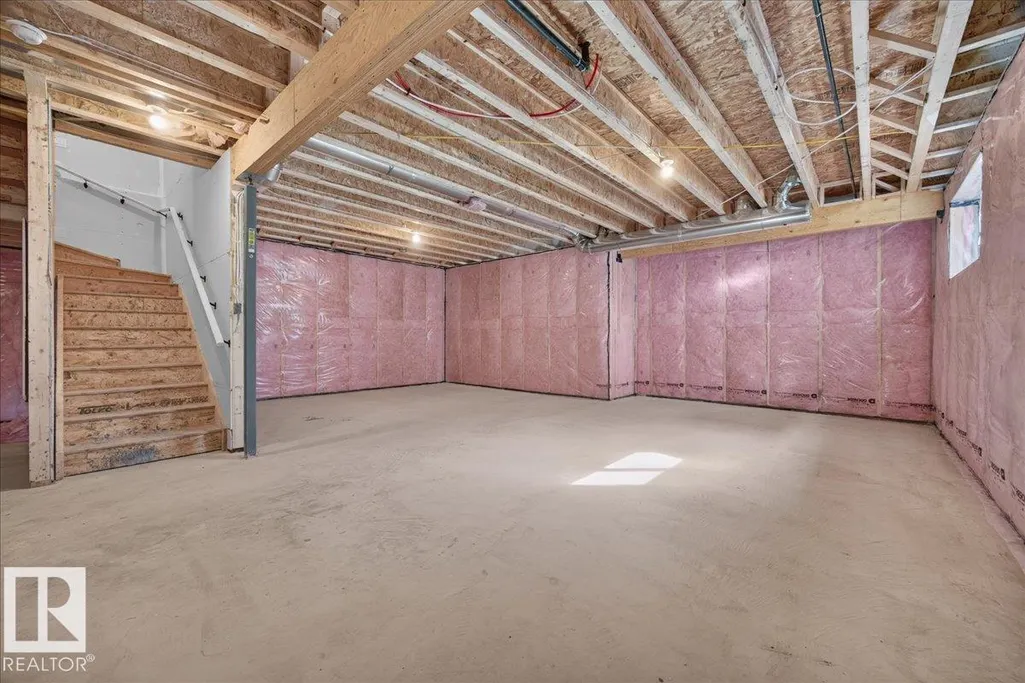
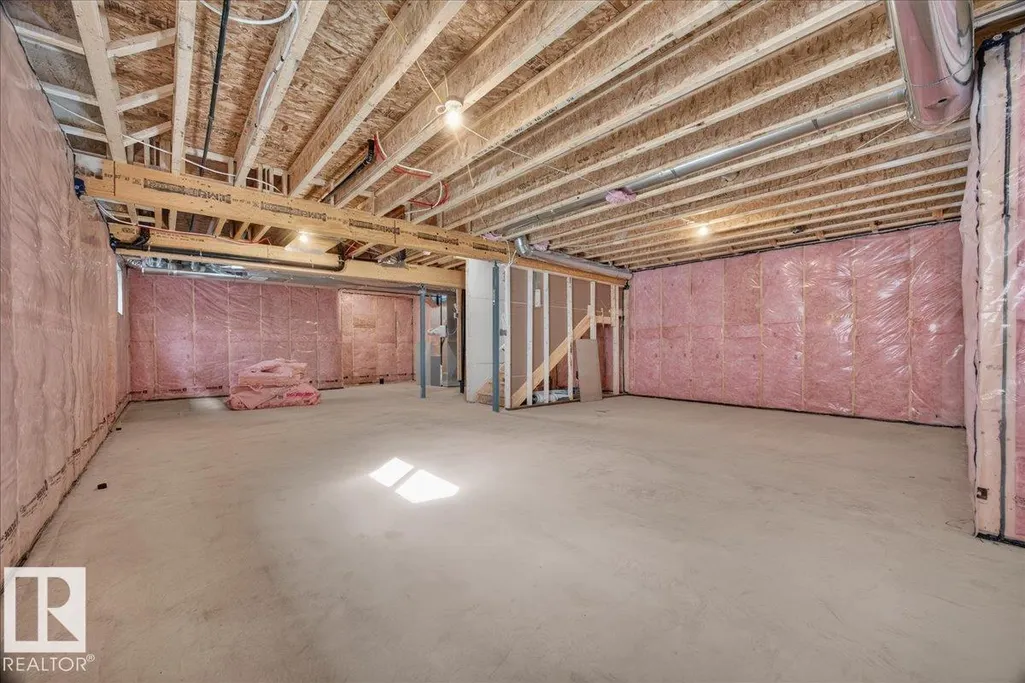
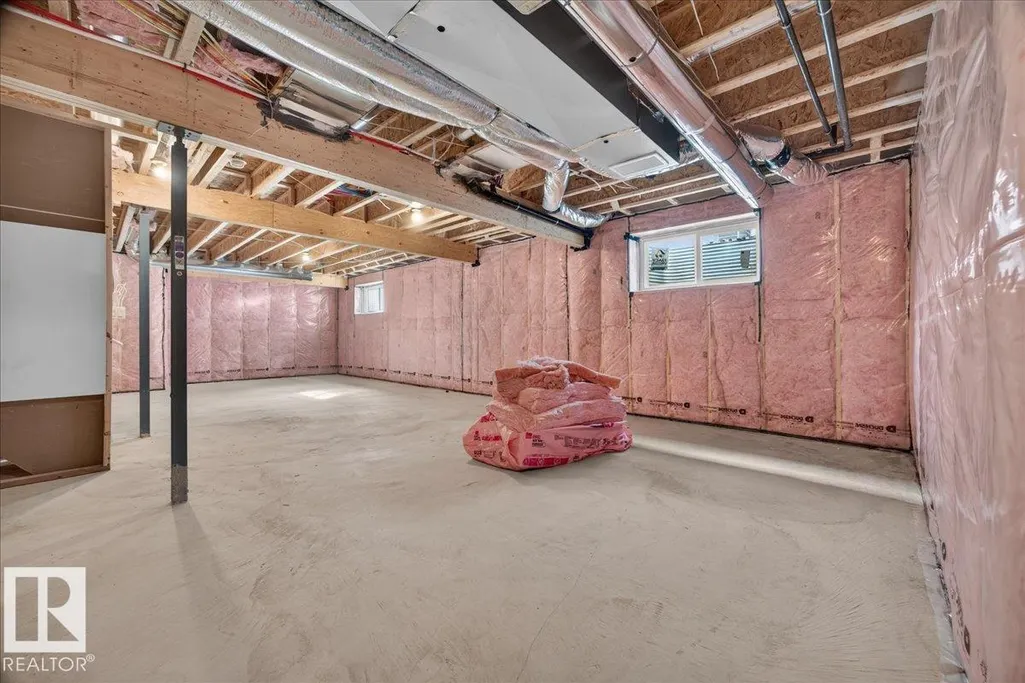
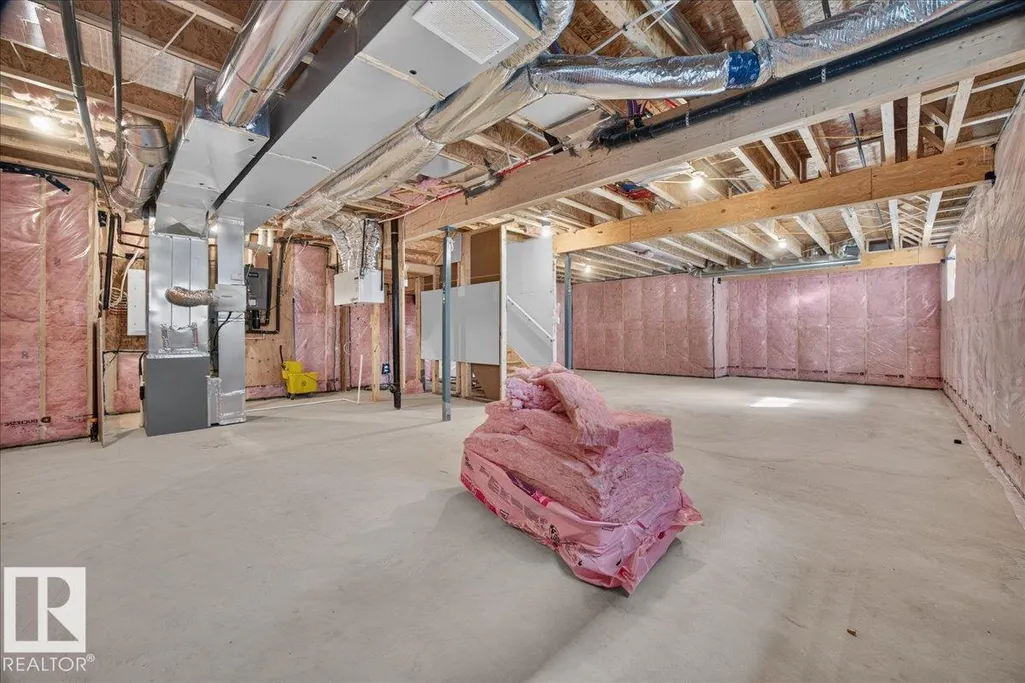
| Basement | Full,Partially Finished |
| Flooring | Ceramic Tile,Vinyl Plank |
| Fireplace Features | See Remarks |
| Kitchen Level | Main |
| Heating Y/N | true |
| Fireplace Y/N | true |
| Half Baths | 1 |
| Total Bedrooms | 3 |
| Grade Level Entry Y/N | Yes |
| Living Room Level | Main |
| Room Type | LivingRoom,DiningRoom,Kitchen,Den,BonusRoom,MasterBedroom,Bedroom2,Bedroom3 |
| Dining Room Dimensions | 14.0x11.4 |
| Kitchen Dimensions | 12.6x8.1 |
| Living Room Dimensions | 17.0x14.0 |
| Den Dimensions | 9.8x9.1 |
| Bonus Room Dimensions | 16.0x13.4 |
| Bedroom 3 Dimensions | 10.6x13.0 |
| Bedroom 2 Dimensions | 10.0x9.8 |
| Dining Room Level | Main |
| RoomMasterBedroomDimensions | 14.0x15.1 |
Exterior Features
| Exterior Amenities | Flat Site |
|---|---|
| Parking Features | Triple Garage Attached |
| Foundation Details | Concrete Perimeter |
Amenities
- Views
- New Construction
- Adult 55+
- Lease To Own
- No Strata Fees
- Furnished
- Primary On Main
- Air Conditioning
- Seller Finance
- Green
- Fixer Upper
- Horse
- Golf
- Fireplace
- Deck
- Garage
- Basement
- Pool
Property vs Single Family Average in T8L 1Y4
Statistics provided by Inside Real Estate
Price
Year Built
In The Neighbourhood
Just Listed
Fort Saskatchewan
$ 749,000
- Type
- Single Family
 Listed by Himanshu Kolte of Royal LePage Noralta Real Estate
Just Listed
Fort Saskatchewan
$ 640,000
- Type
- Single Family
Listed by Timothy S Baker of RE/MAX Edge Realty
Just Listed
Fort Saskatchewan
$ 830,000
- Type
- Single Family
Listed by Timothy S Baker of RE/MAX Edge Realty
Just Listed
Fort Saskatchewan
$ 657,500
- Type
- Single Family
Listed by Daryl J Appleton of Real Broker
Fort Saskatchewan
$ 584,900
- Type
- Single Family
Listed by Michael V Scott of Professional Realty Group
Primary On Main
Fort Saskatchewan
$ 698,500
- Type
- Single Family
Listed by Jeff J Johnson of Realty Focus
Golf Course
Fort Saskatchewan
$ 609,900
- Type
- Single Family
Listed by Nathan Humphrey of Royal LePage Prestige Realty
Water Views
Fort Saskatchewan
$ 500,000
- Type
- Single Family
Listed by Margaryta Vyshkulatova of MaxWell Polaris