

Primary on Main








Address
5305 46 St, Leduc, AB
Price
$ 277,000
Property Attributes
- ID#E4494120
- TypeSingle Family
- Listing Status Active
- CityLeduc
- AreaLeduc
- NeighbourhoodNorth Telford
- Postal CodeT9E 5W2
- StyleBungalow
- Year Built1952
- Price$ 277,000
- Bedrooms3
- Full Bathrooms1
- Half Bathrooms0
- Sqr Footage662
Data Source:
REALTORS® Association Of Edmonton - RAE
Property Description
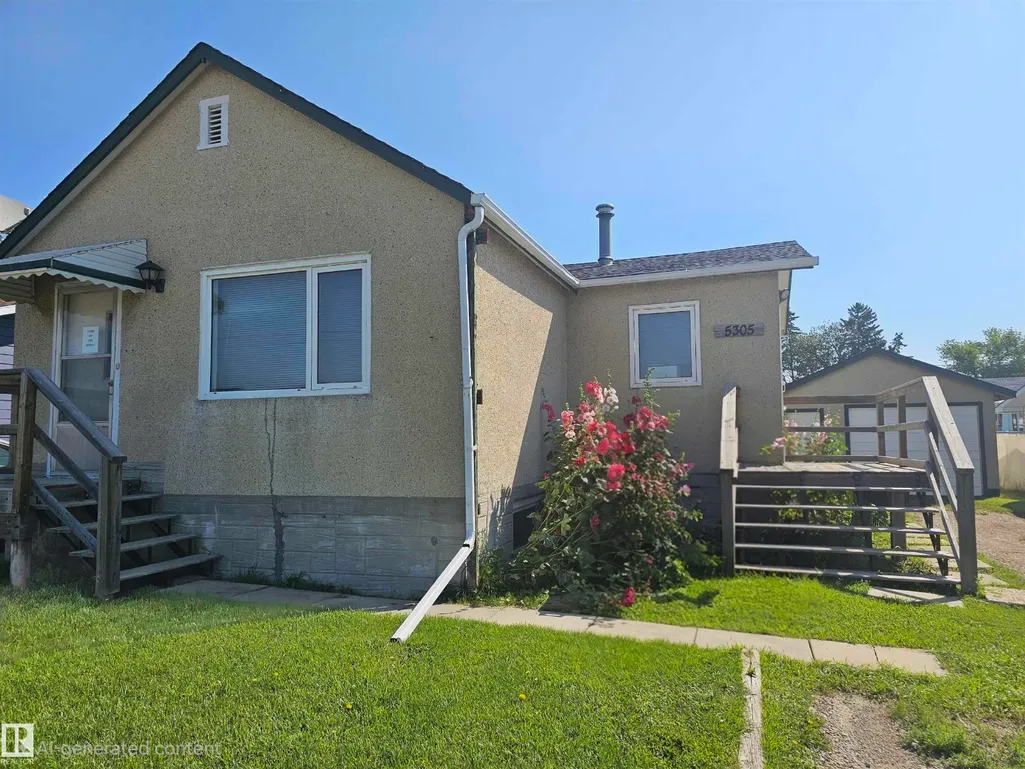
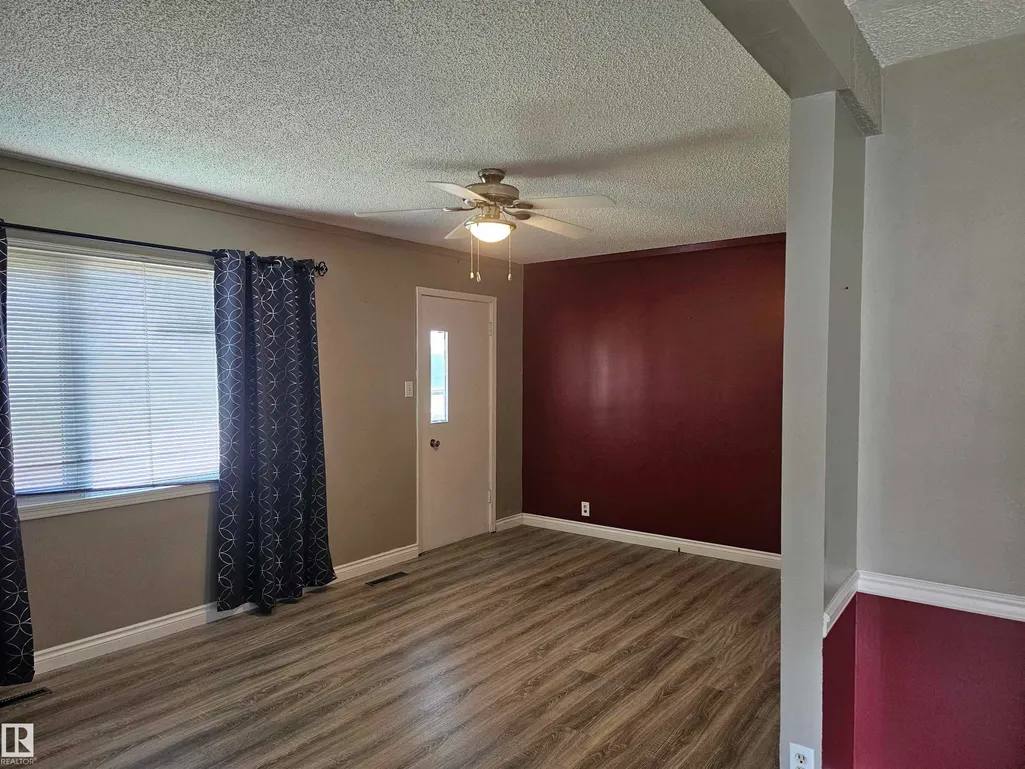
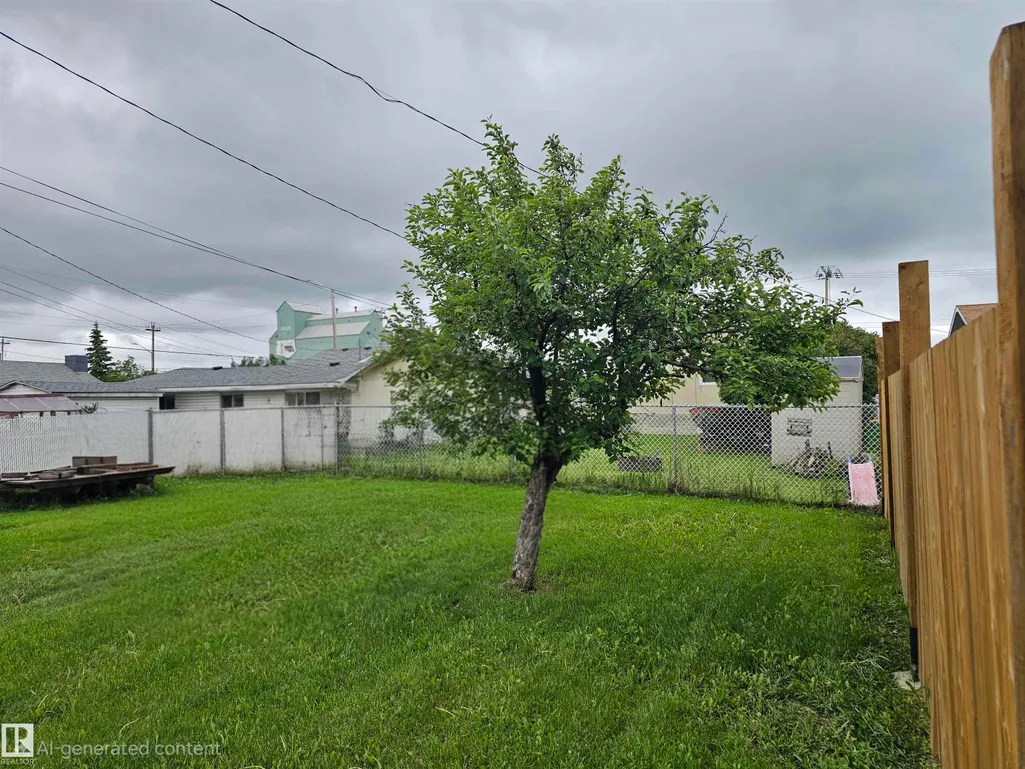
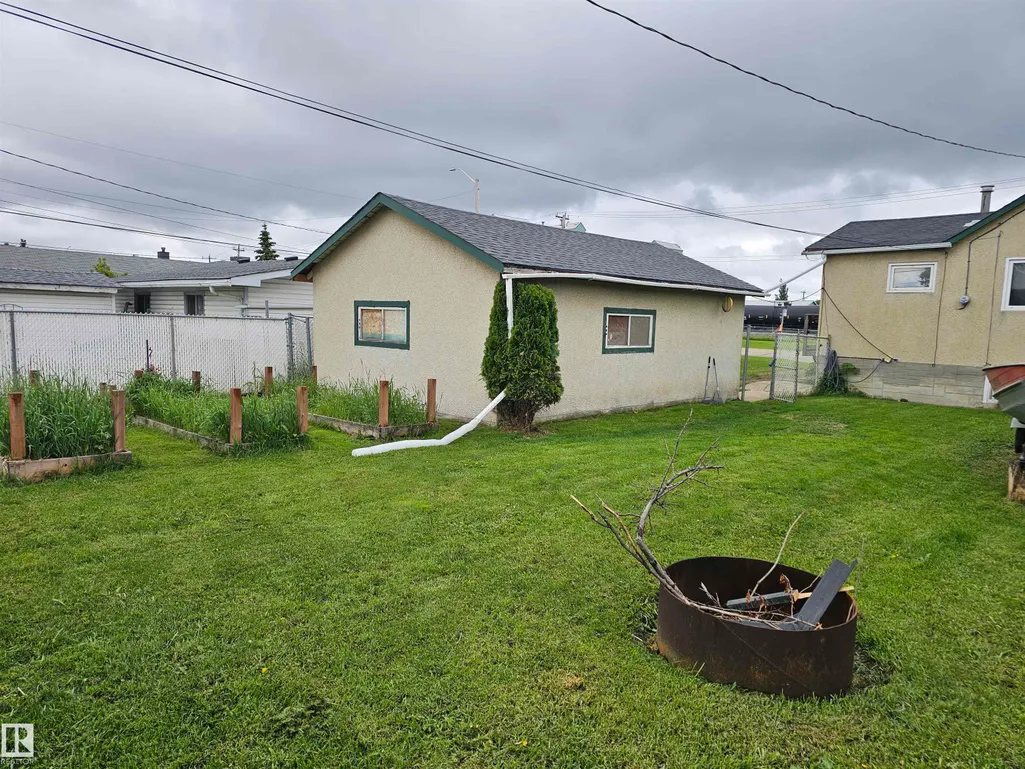
Great Potential in North Telford, Leduc! This home on a huge double lot offers a massive yard, front drive, back drive and plenty of RV Parking! This home provides a warm, inviting feel with a thoughtfully designed layout that maximizes every inch of space. Featuring 1 bedroom on the main floor and an additional 1+1 bedroom downstairs, this home is perfect for first-time buyers or investors. The bright main level provides a comfortable flow between living areas. Downstairs, you will find added versatility with an extra bedroom and a flex space for a bedroom, rec room or hobby center. The single bathroom is conveniently located and well-appointed. This property offers an established setting close to parks, schools, transit, downtown, and all amenities. Whether you're looking to get into the market or simplify your lifestyle, this adorable home is full of character and potential!
General Features
| Living Area | 662.52 |
|---|---|
| Heating | Forced Air-1,Natural Gas |
| Roof | Asphalt Shingles |
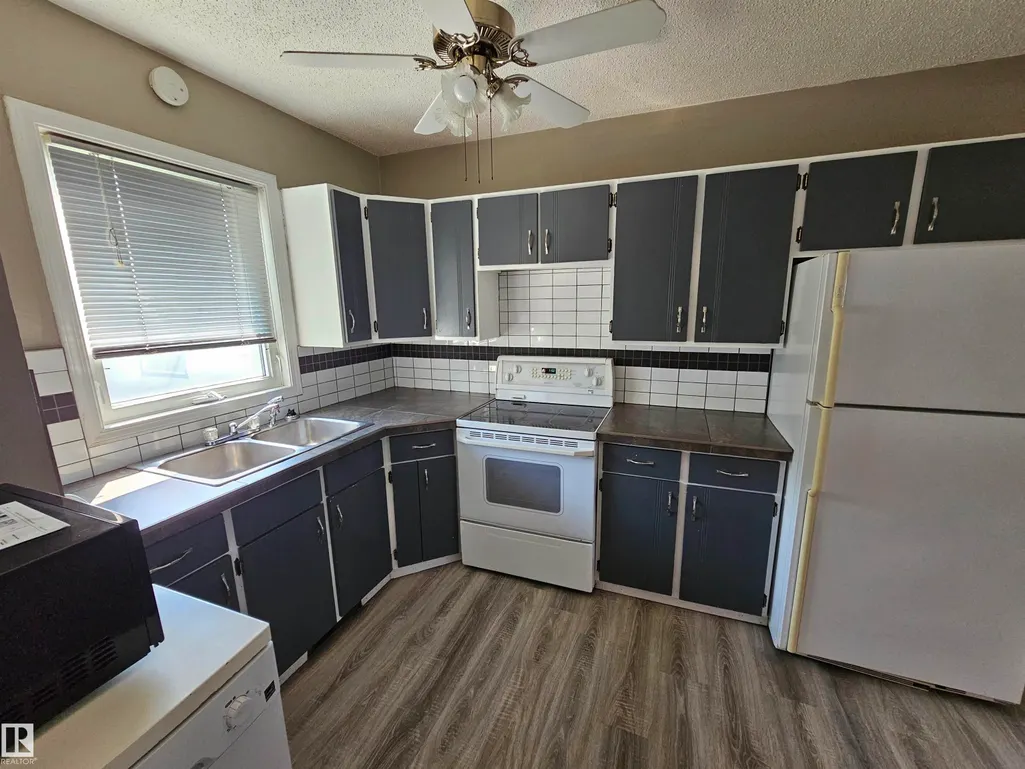
| Appliances | Dishwasher-Portable,Dryer,Refrigerator,Storage Shed,Stove-Electric,Washer,TV Wall Mount,Curtains and Blinds |
| Zoning | Zone 81 |
| Architectural Style | Bungalow |
| Construction Materials | Concrete,Stucco |
| Year Built | 1952 |
| Levels | 2 |
| Property Subtype | Detached Single Family |
| Ownership | Private |
| Parcel Number | 0015159304 |
| Community Features | No Smoking Home |
| Property Type | Residential |
| Facing Direction | West |
| Garage Y/N | true |
| Full Baths | 1 |
| Status | Active |
| City | Leduc |
| MLS Area | North Telford |
| Living Area Units | Square Feet |
| Standard Status | Active |
| Virtual Tour | https://youriguide.com/5305_46_st_leduc_ab/ |
| Lot Shape | Rectangular |
| Restrictions | None Known |
| Primary Property Type | Single Family |
| Legal Block | 3 |
| Title to Land | Fee Simple |
Interior Features
| Basement | Full,Finished |
|---|---|
| Flooring | Laminate Flooring,Linoleum |
| Kitchen Level | Main |
| Heating Y/N | true |
| Total Bedrooms | 3 |
| Grade Level Entry Y/N | No |
| Room Type | DiningRoom,Kitchen,FamilyRoom |
| Family Room Level | Main |
| Dining Room Level | Main |
Exterior Features
| Exterior Amenities | Airport Nearby,Fenced,Fruit Trees/Shrubs,Playground Nearby,Public Transportation,Schools,Shopping Nearby |
|---|---|
| Parking Features | 2 Outdoor Stalls,Front Drive Access,Rear Drive Access,RV Parking,Single Garage Detached |
| Lot Size Area | 628.03 |
| Foundation Details | Concrete Perimeter |
Amenities
- Views
- New Construction
- Adult 55+
- Lease To Own
- No Strata Fees
- Furnished
- Primary On Main
- Air Conditioning
- Seller Finance
- Green
- Fixer Upper
- Horse
- Golf
- Fireplace
- Deck
- Garage
- Basement
- Pool
Property vs Single Family Average in T9E 5W2
Statistics provided by Inside Real Estate
Price
Year Built
 Copyright 2026 by the REALTORS® Association of Edmonton. All rights reserved.
Data is deemed reliable but is not guaranteed accurate by the REALTORS® Association of Edmonton.
The trademarks REALTOR®, REALTORS® and the REALTOR® logo are controlled by The Canadian Real Estate Association (CREA) and identify real estate professionals who are members of CREA. The trademarks MLS®, Multiple Listing Service® and the associated logos are owned by CREA and identify the quality of services provided by real estate professionals who are members of CREA. Used under license.
Information last updated on September 22, 2026 4:13 PM UTC
Copyright 2026 by the REALTORS® Association of Edmonton. All rights reserved.
Data is deemed reliable but is not guaranteed accurate by the REALTORS® Association of Edmonton.
The trademarks REALTOR®, REALTORS® and the REALTOR® logo are controlled by The Canadian Real Estate Association (CREA) and identify real estate professionals who are members of CREA. The trademarks MLS®, Multiple Listing Service® and the associated logos are owned by CREA and identify the quality of services provided by real estate professionals who are members of CREA. Used under license.
Information last updated on September 22, 2026 4:13 PM UTC