

Waterfront - Golf Course - Primary on Main

Address
15625 Whitemud Rd Nw, Edmonton, AB
Price
$ 3,368,800
Property Attributes
- ID#E4499237
- TypeSingle Family
- Listing Status Active
- CityEdmonton
- AreaEdmonton
- NeighbourhoodRiver Valley Fort Edmonton
- Postal CodeT6H 4N5
- StyleBungalow
- Year Built2000
- Price$ 3,368,800
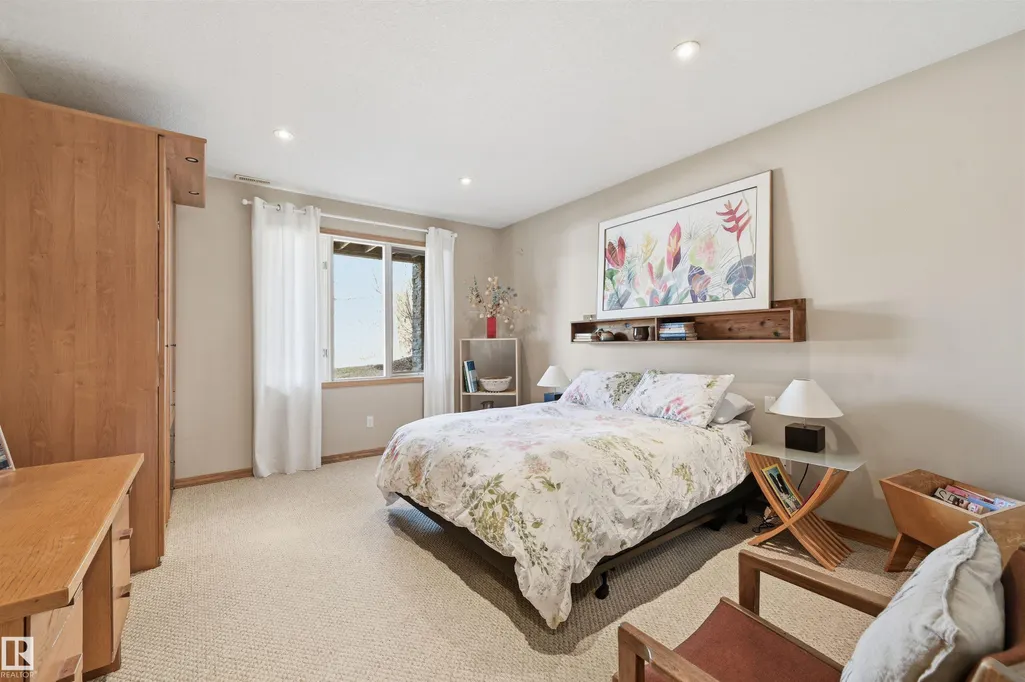
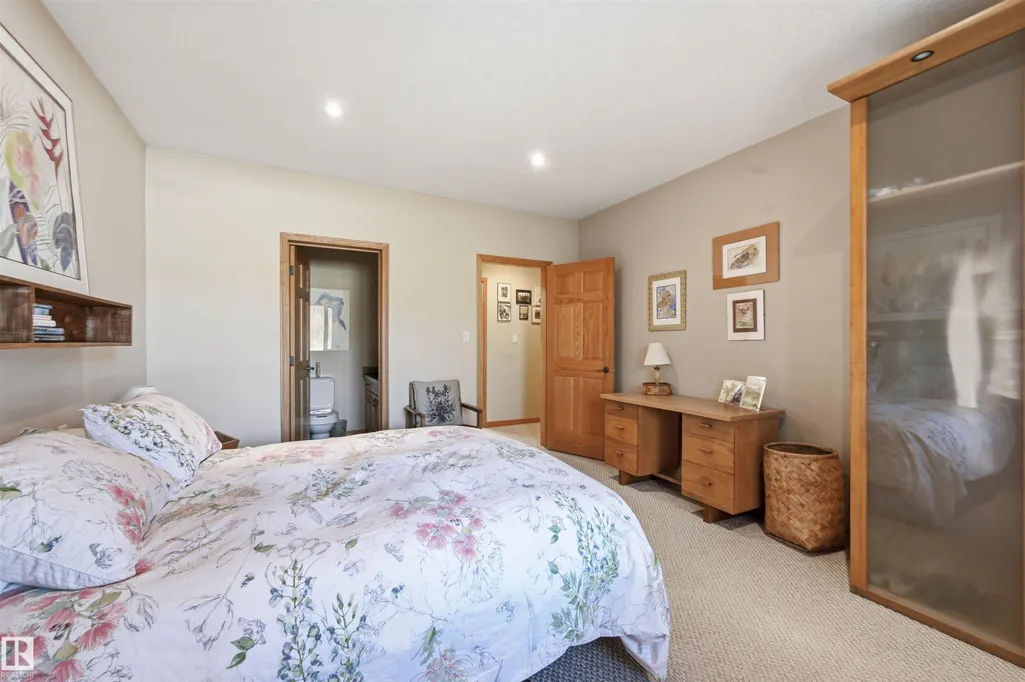
- Bedrooms6
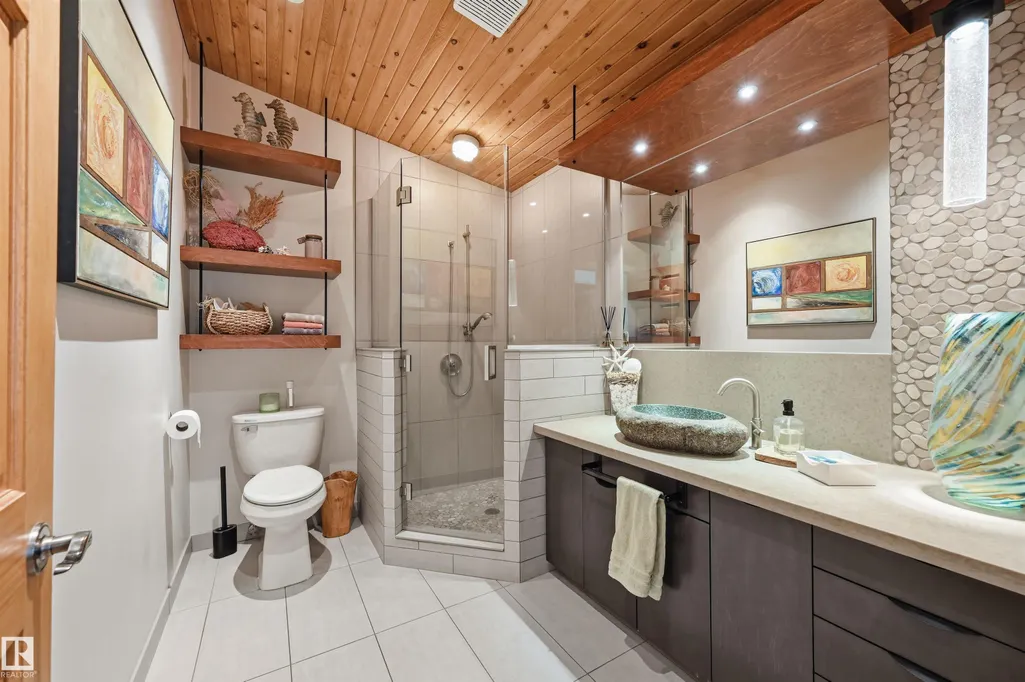
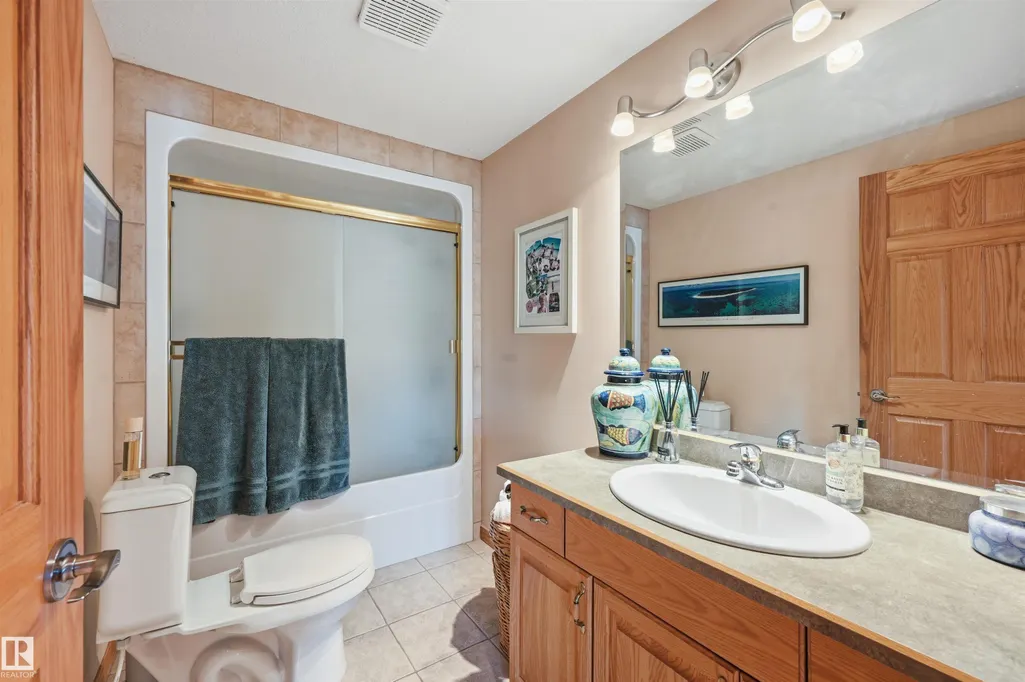
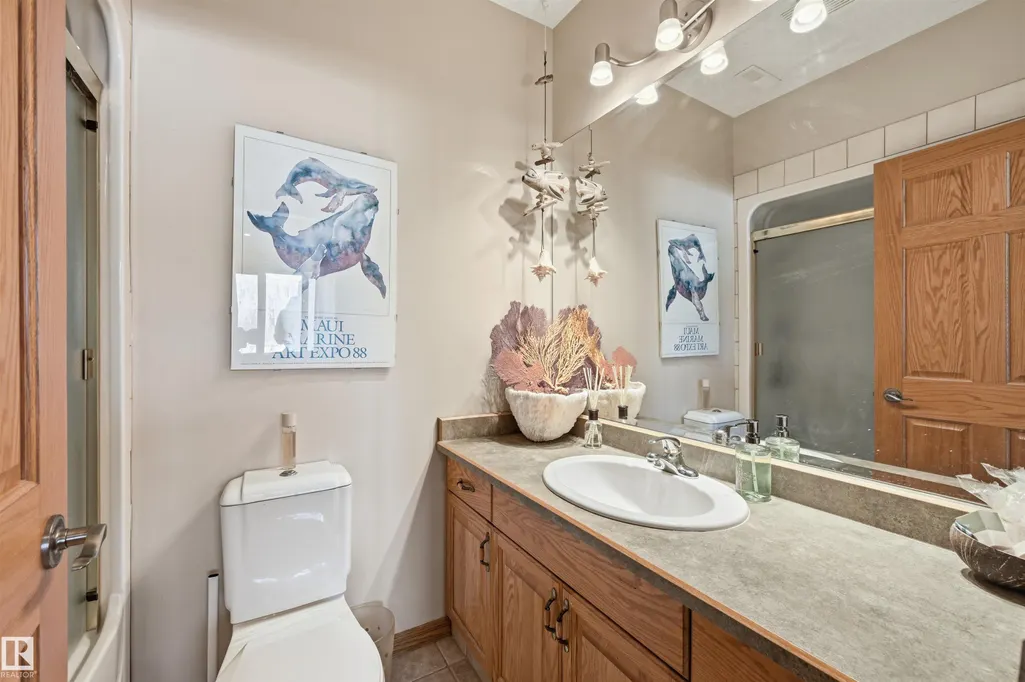
- Full Bathrooms5
- Half Bathrooms0
- Sqr Footage3913
Data Source:
REALTORS® Association Of Edmonton - RAE
Property Description
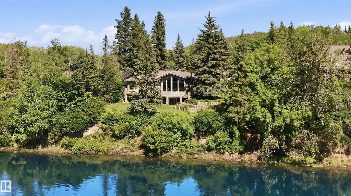
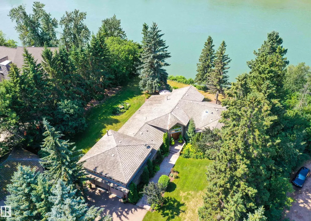
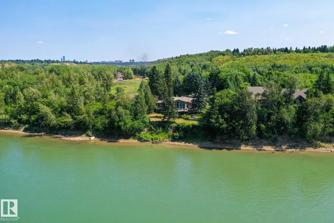
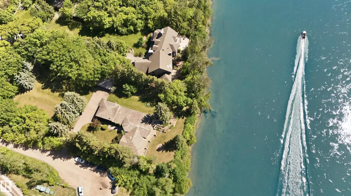
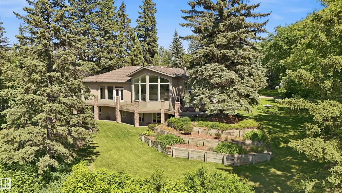
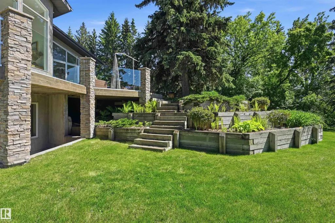
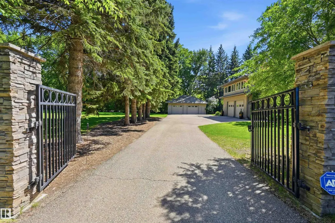
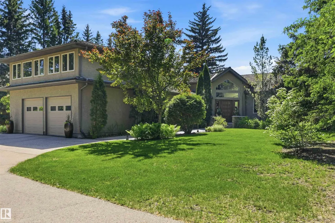
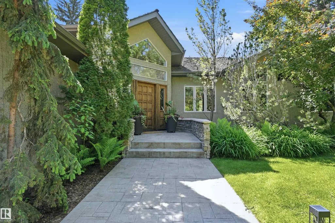
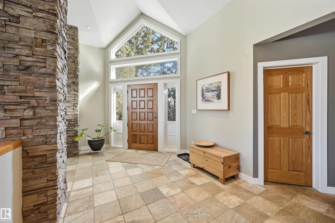
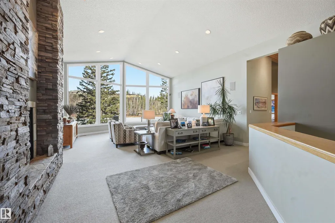
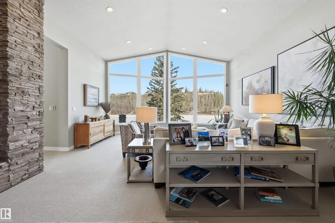
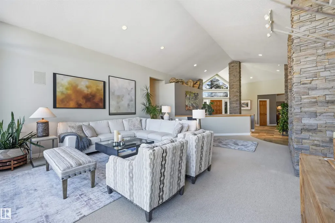
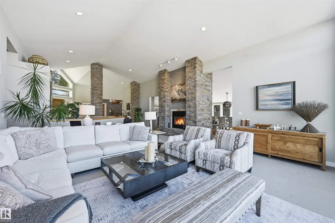
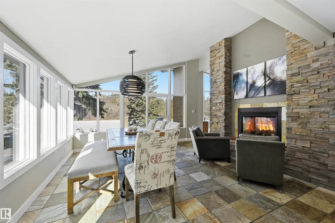
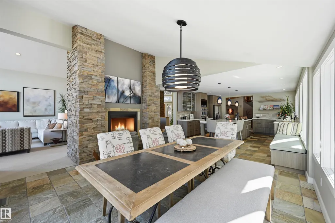
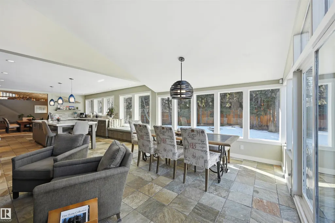
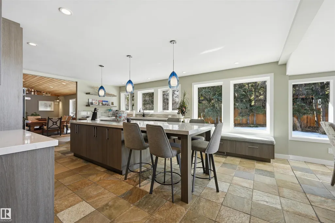
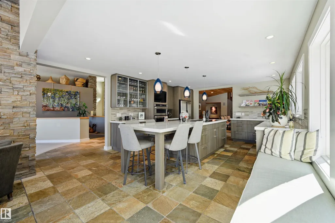
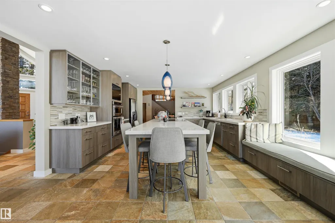
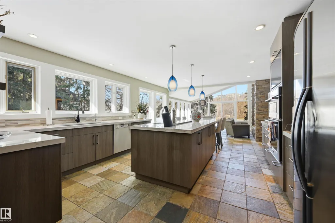
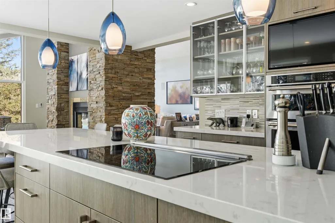
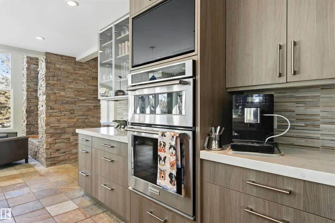
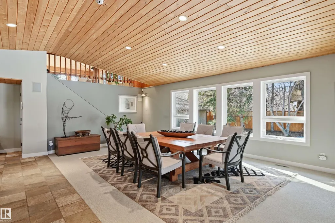
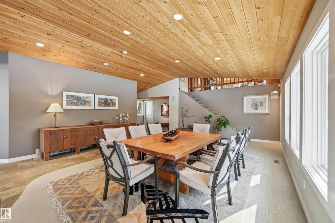
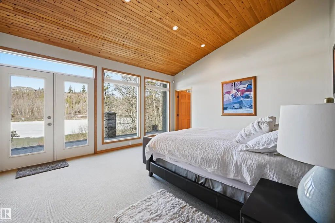
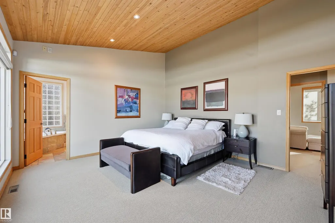
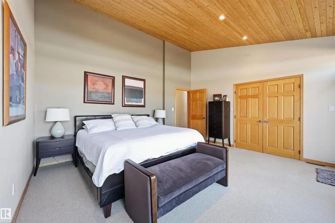
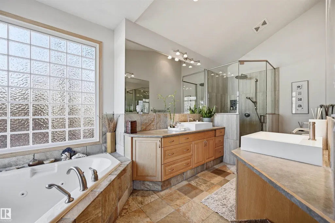
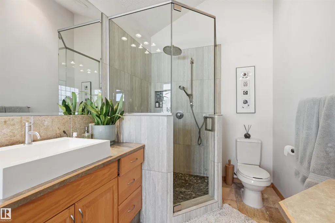
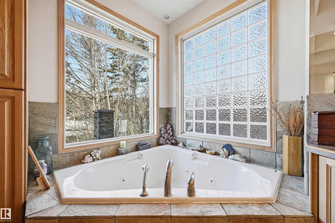
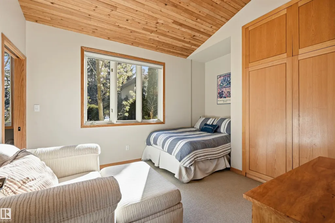
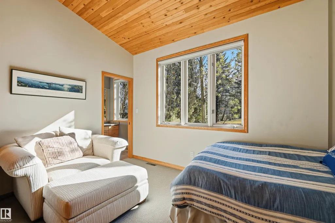
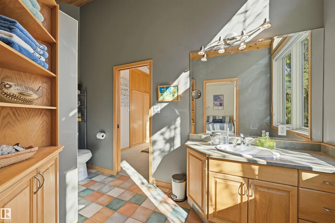
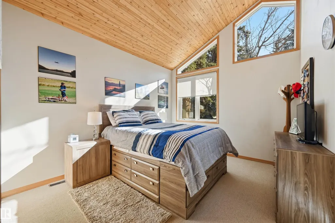
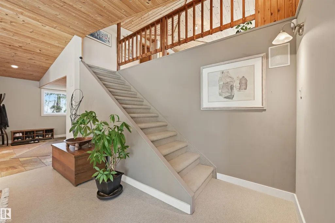
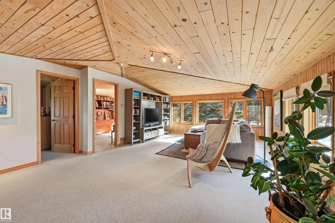
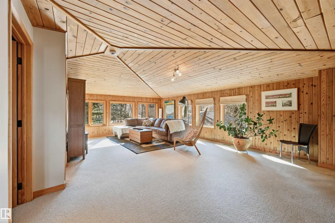
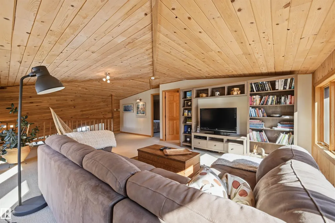
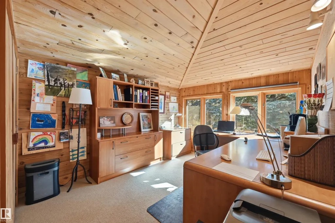
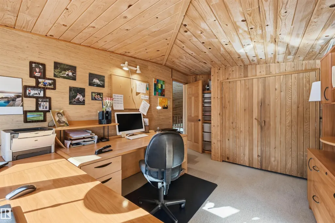
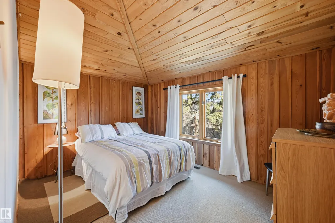
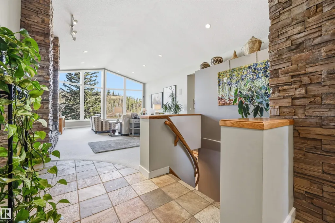
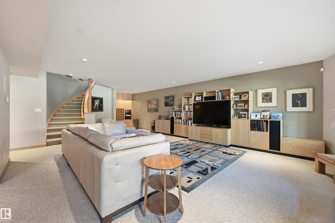
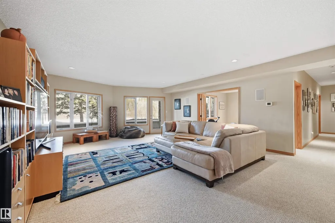
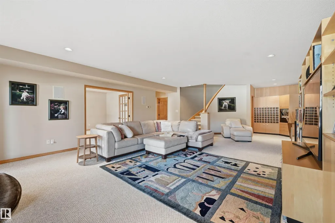
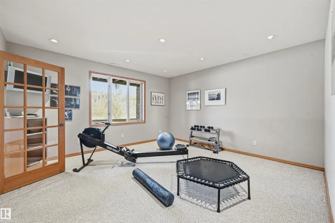
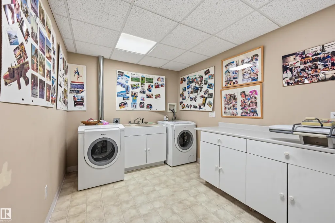
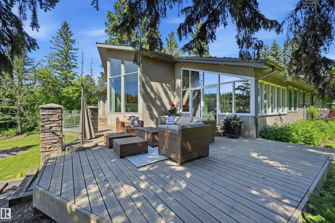
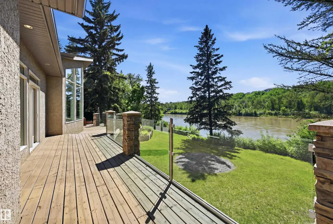
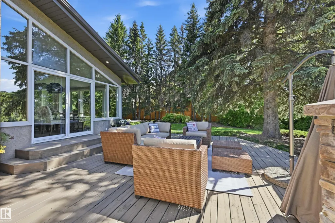
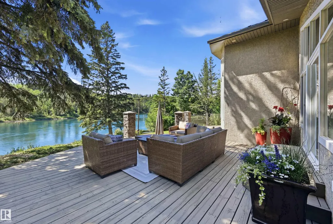
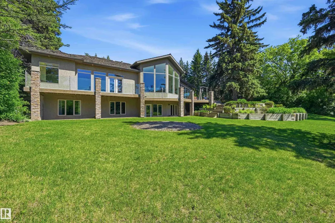
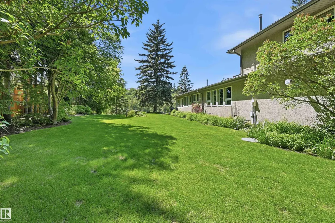
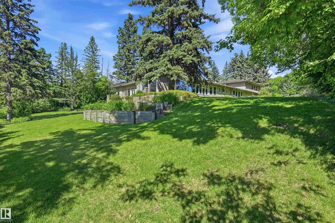
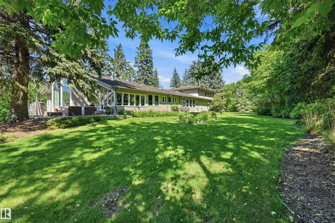
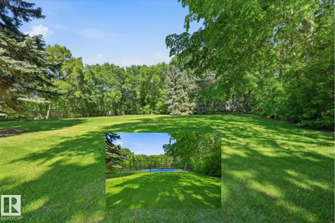
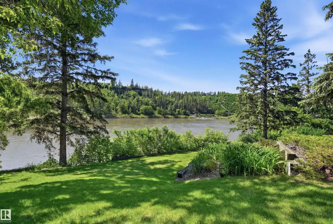
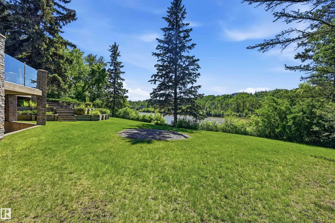
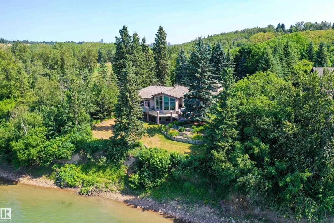
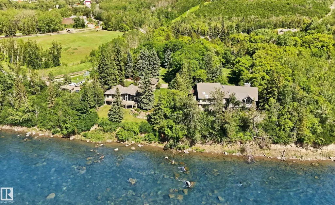
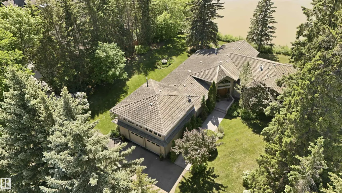
A RARE GEM nestled in the River Valley w/unparalleled views of the North Saskatchewan River. Generational home exudes elegance & charm. For 50 years this 5300 sf+ home has remained in the family w/memories to be cherished for a lifetime & now it’s time for a new family to create their memories. Walkout 6 bedrm/5 full bathrm bungalow is situated on a private 1 acre treed lot in the heart of the City (room for a rink or tennis/pickle ball court). Rebuilt in 2000, this renovated home features a Chef inspired kitchen (2015). Panoramic views from the A-frame Great Room w/a 2 sty high stone FP & soaring windows blending the outdoors to the inside seamlessly. Massive dining rm for family gatherings & parties when entertaining. Primary bedrm w/amazing views & a cabin getaway w/the loft. Teens will love the cozy basement to hang out w/their friends. Enjoy the sunsets from the full width west facing deck. Massive driveway & 2 double garages. Country feel w/City water & a 12-17 min commute to the U of A & Downtown
| Elementary School | Middle School | High School |
|---|---|---|
| Brander/ St Mary Elementary School | Riverbend/Archbishop M Middle School | Lillian Osborne/ MMM High School |
General Features
| Living Area | 3913.79 |
|---|---|
| Heating | Forced Air-2,In Floor Heat System,Natural Gas |
| Roof | Cedar Shakes |
| Appliances | Dishwasher-Built-In,Dryer,Garage Control,Garage Opener,Oven-Built-In,Oven-Microwave,Refrigerator,Stove-Countertop Electric,Washer,Window Coverings,Wine/Beverage Cooler |
| Zoning | Zone 14 |
| Architectural Style | Bungalow |
| Construction Materials | Wood,Stucco |
| Year Built | 2000 |
| Levels | 2 |
| Property Subtype | Detached Single Family |
| Ownership | Private |
| Parcel Number | 0018877498 |
| Community Features | Closet Organizers,Crawl Space,Deck,Detectors Smoke,Front Porch,No Smoking Home,Parking-Extra,Patio,R.V. Storage,Vaulted Ceiling,Walkout Basement,Natural Gas BBQ Hookup,9 ft. Basement Ceiling |
| Property Type | Residential |
| Facing Direction | East |
| Garage Y/N | true |
| Full Baths | 5 |
| Status | Active |
| Directions | Turn Left on Riverbend Road at 58 Ave and follow the road (becomes Whitemud Road) |
| High School | Lillian Osborne/ MMM |
| City | Edmonton |
| MLS Area | River Valley Fort Edmonton |
| Elementary School | Brander/ St Mary |
| Middle/Junior High School | Riverbend/Archbishop M |
| Living Area Units | Square Feet |
| Standard Status | Active |
| Virtual Tour | https://dl.dropboxusercontent.com/scl/fi/049wf7t0q5il6c3jy74su/15625-Whitemud-Rd-Nw-v1.mp4?rlkey=ndrclnchxx63cj6xyqcjzk3sr&raw=1 |
| Lot Shape | Irregular |
| Restrictions | None Known |
| Primary Property Type | Single Family |
| Legal Block | A |
| Title to Land | Fee Simple |
Interior Features
| Interior Amenities | ensuite bathroom |
|---|---|
| Basement | Full,Finished |
| Flooring | Carpet,Slate |
| Fireplace Features | Double Sided,Stone Facing |
| Kitchen Level | Main |
| Heating Y/N | true |
| Fireplace Y/N | true |
| Total Bedrooms | 6 |
| Grade Level Entry Y/N | No |
| Living Room Level | Main |
| Room Type | LivingRoom,DiningRoom,Kitchen,FamilyRoom,BonusRoom,MasterBedroom,Bedroom2,Bedroom3,Bedroom4,OtherRoom1,OtherRoom2,OtherRoom3,OtherRoom4,OtherRoom5 |
| Dining Room Dimensions | 23.0x13.6 |
| Kitchen Dimensions | 17.1x15.1 |
| Living Room Dimensions | 19.4x17.1 |
| Bonus Room Dimensions | 23.2x15.6 |
| Bedroom 4 Dimensions | 12.0x8.9 |
| Bedroom 3 Dimensions | 11.1x11.1 |
| Bedroom 2 Dimensions | 12.8x10.9 |
| Family Room Level | Lower |
| Dining Room Level | Main |
| RoomFamilyRoomDimensions | 30.9x18.8 |
| RoomMasterBedroomDimensions | 15.9x14.2 |
Exterior Features
| Exterior Amenities | Golf Nearby,Landscaped,No Back Lane,No Through Road,Private Setting,River Valley View,River View,Schools,Shopping Nearby,Treed Lot,Waterfront Property |
|---|---|
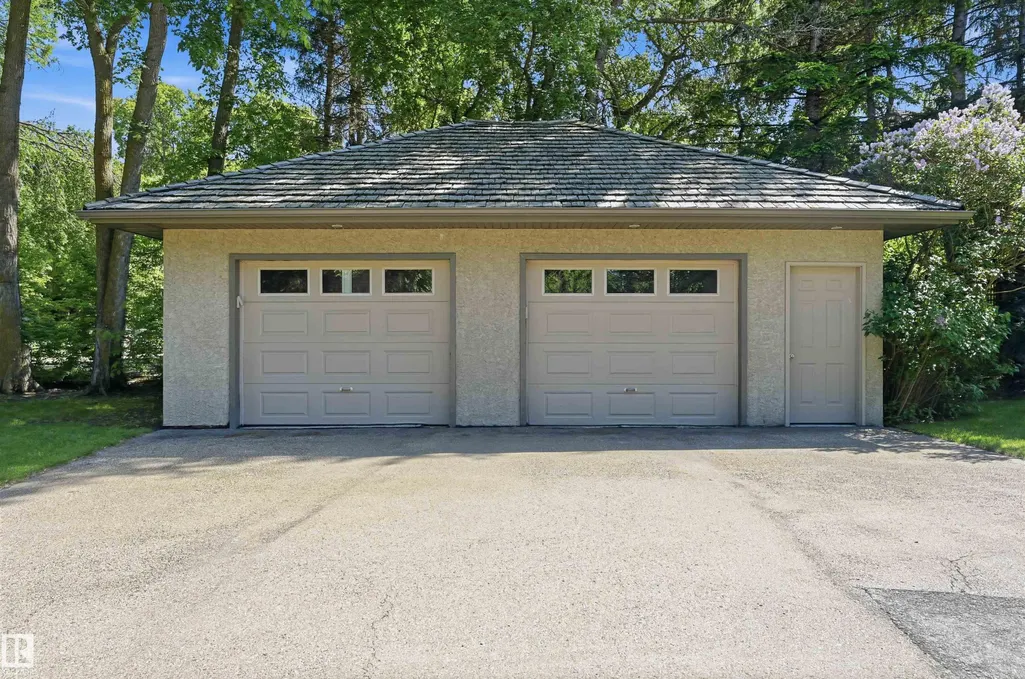
| Parking Features | Double Garage Attached,Double Garage Detached,Heated,Over Sized |
| Foundation Details | Concrete Perimeter |
Amenities
- Views
- New Construction
- Adult 55+
- Lease To Own
- No Strata Fees
- Furnished
- Primary On Main
- Air Conditioning
- Seller Finance
- Green
- Fixer Upper
- Horse
- Golf
- Fireplace
- Deck
- Garage
- Basement
- Pool
Property vs Single Family Average in T6H 4N5
Statistics provided by Inside Real Estate
Price
Year Built
 Copyright 2026 by the REALTORS® Association of Edmonton. All rights reserved.
Data is deemed reliable but is not guaranteed accurate by the REALTORS® Association of Edmonton.
The trademarks REALTOR®, REALTORS® and the REALTOR® logo are controlled by The Canadian Real Estate Association (CREA) and identify real estate professionals who are members of CREA. The trademarks MLS®, Multiple Listing Service® and the associated logos are owned by CREA and identify the quality of services provided by real estate professionals who are members of CREA. Used under license.
Information last updated on September 22, 2026 4:13 PM UTC
Copyright 2026 by the REALTORS® Association of Edmonton. All rights reserved.
Data is deemed reliable but is not guaranteed accurate by the REALTORS® Association of Edmonton.
The trademarks REALTOR®, REALTORS® and the REALTOR® logo are controlled by The Canadian Real Estate Association (CREA) and identify real estate professionals who are members of CREA. The trademarks MLS®, Multiple Listing Service® and the associated logos are owned by CREA and identify the quality of services provided by real estate professionals who are members of CREA. Used under license.
Information last updated on September 22, 2026 4:13 PM UTC