

Golf Course
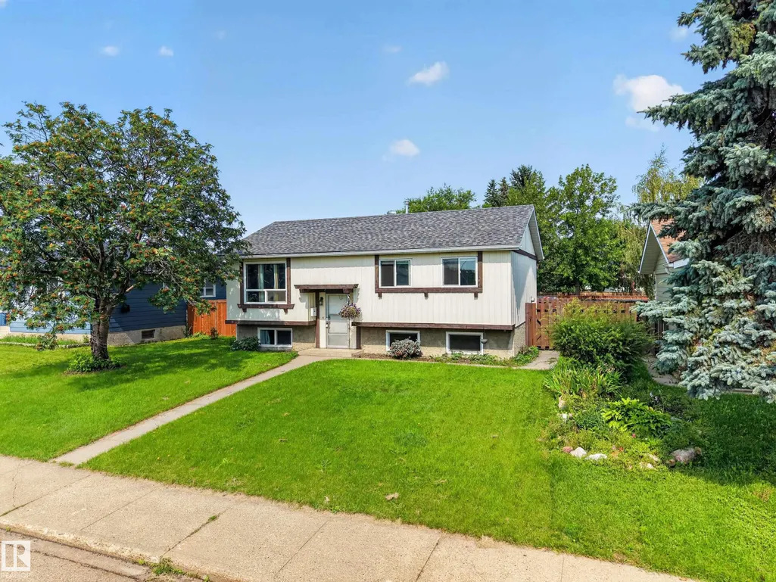
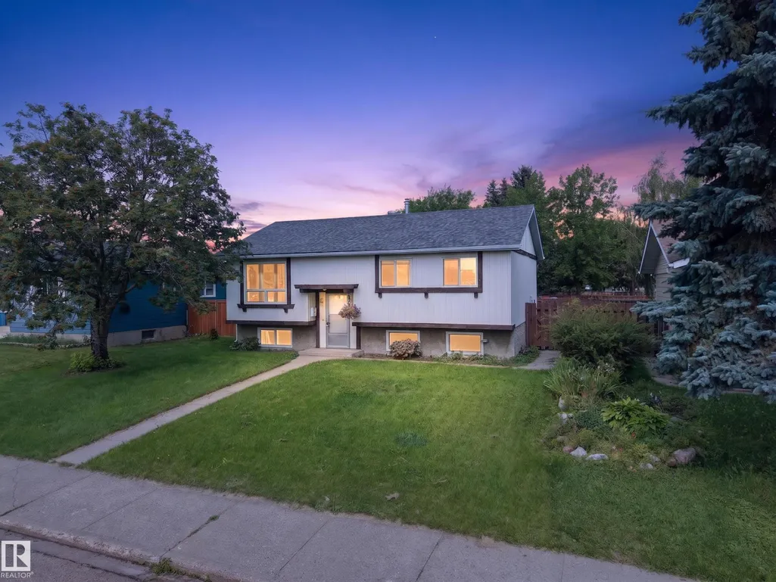
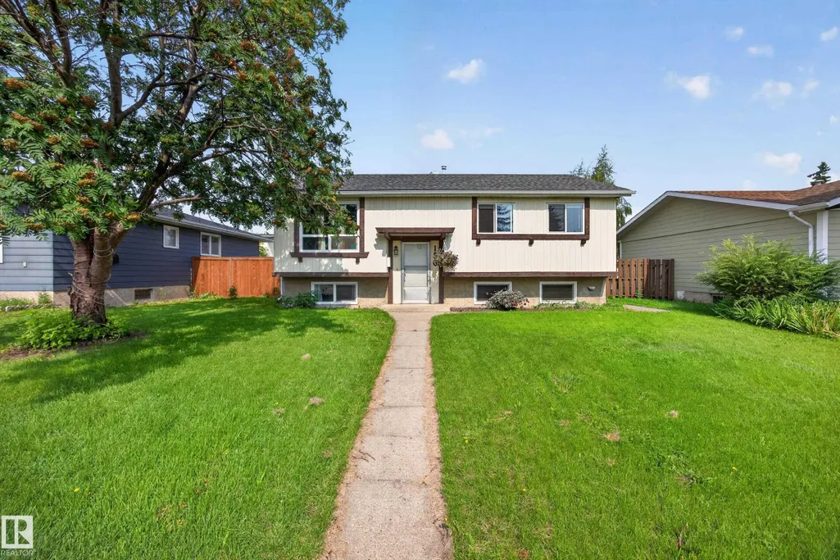
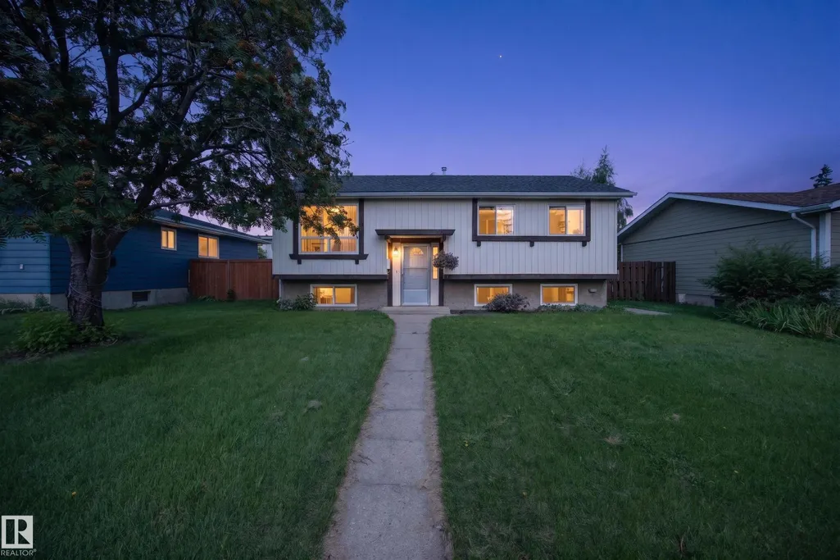
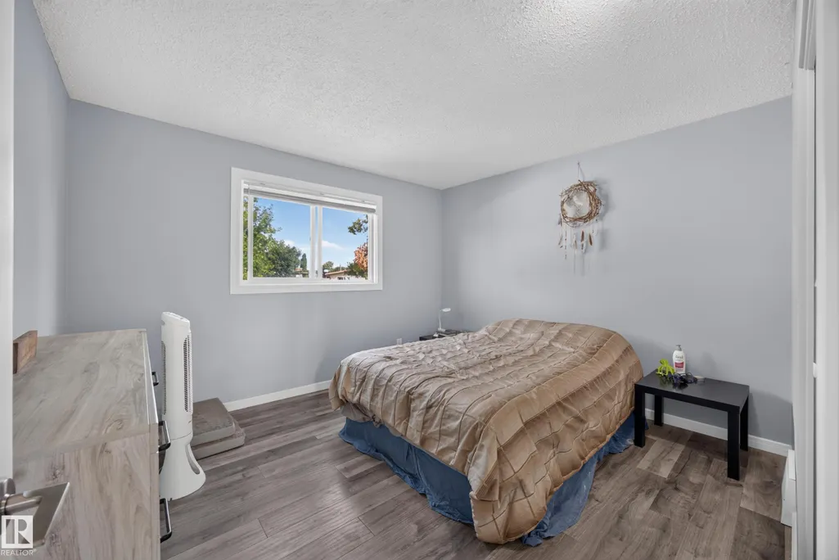
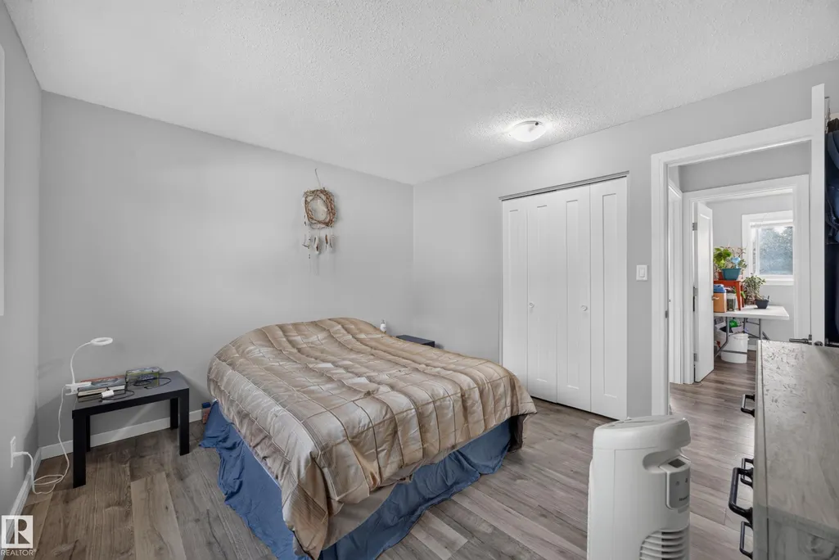
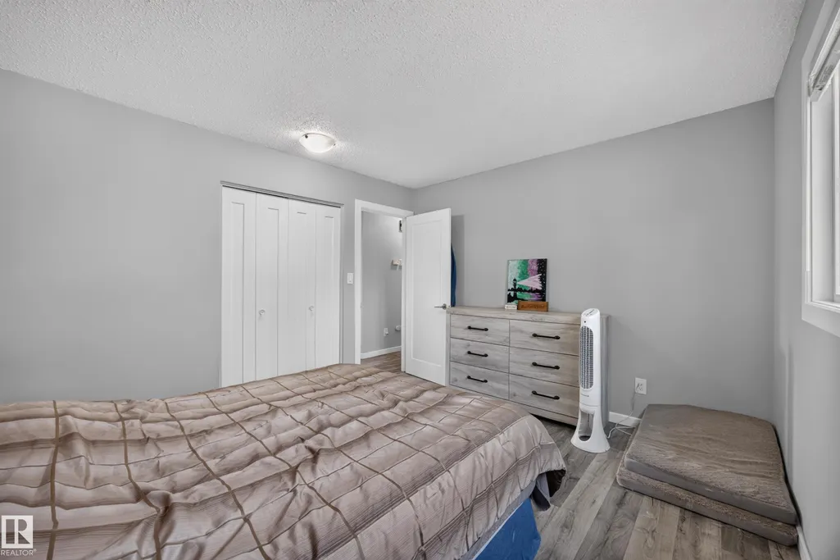
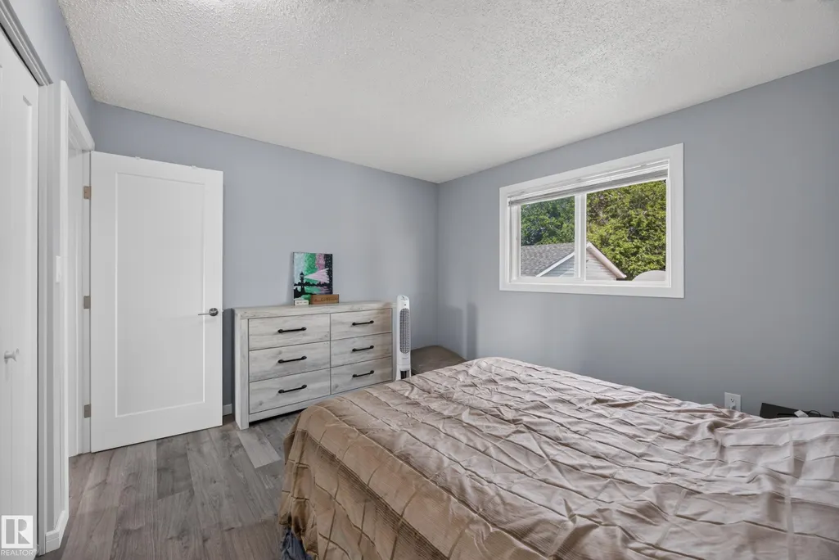
Address
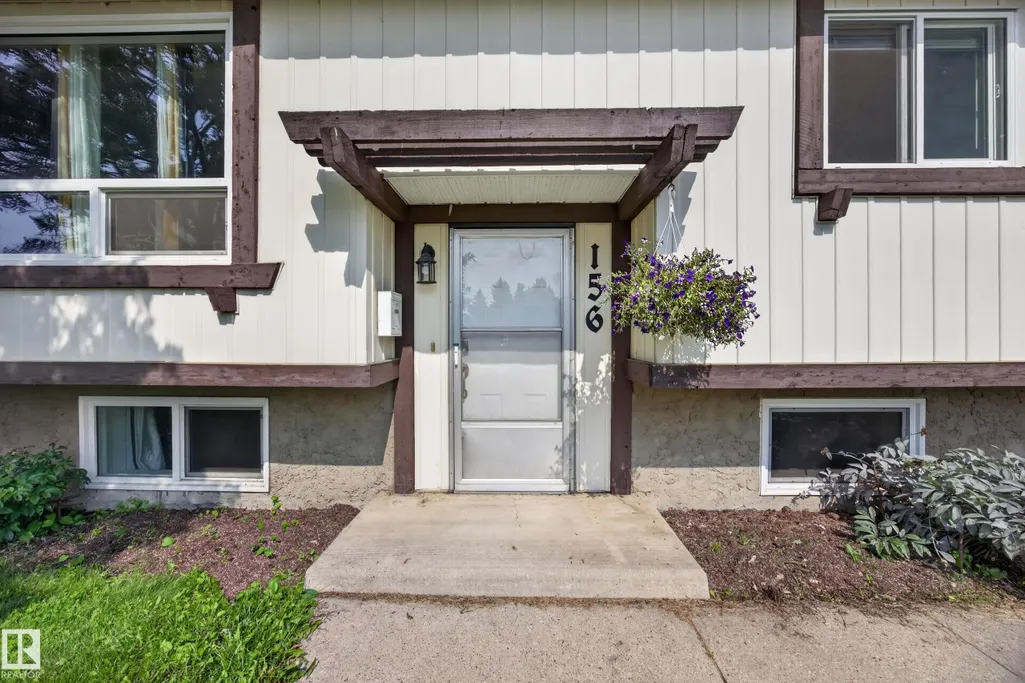
156 Clareview Rd Nw, Edmonton, AB
Price
$ 419,900
Property Attributes
- ID#E4502496
- TypeSingle Family
- Listing Status Active
- CityEdmonton
- AreaEdmonton
- NeighbourhoodKernohan
- Postal CodeT5A 3Y3
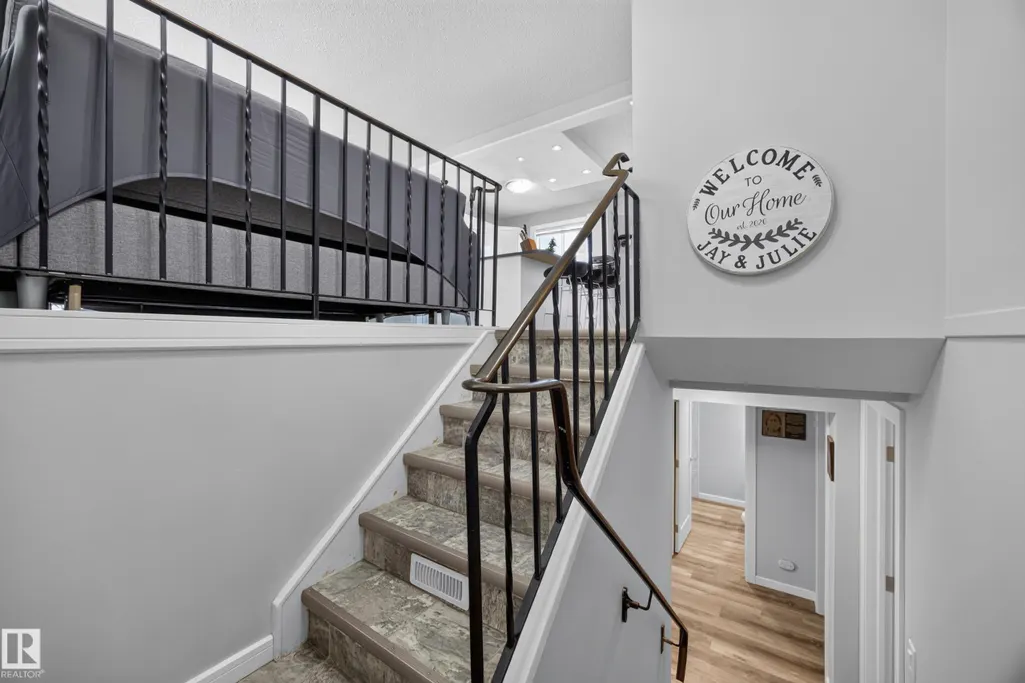
- StyleBi-Level
- Year Built1977
- Price$ 419,900
- Bedrooms4
- Full Bathrooms2
- Half Bathrooms0
- Sqr Footage944
Data Source:
REALTORS® Association Of Edmonton - RAE
Property Description
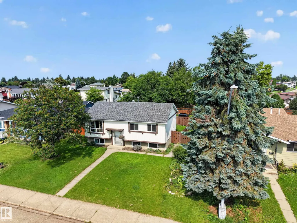
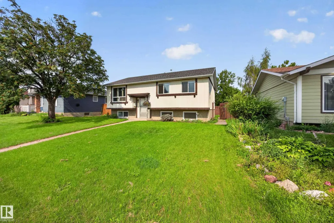
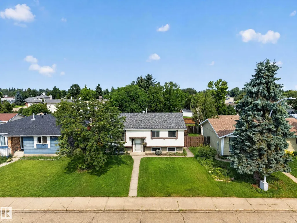
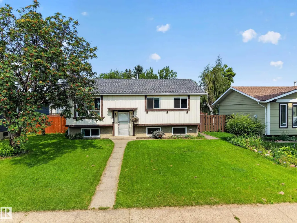
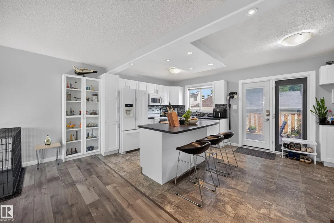
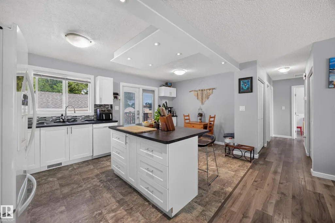
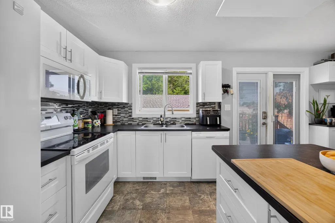
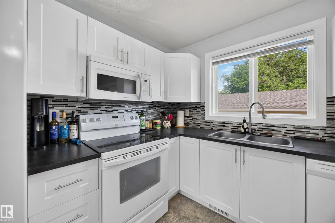
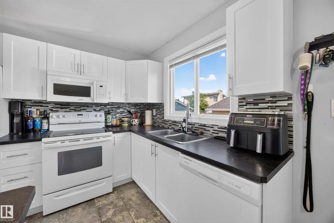
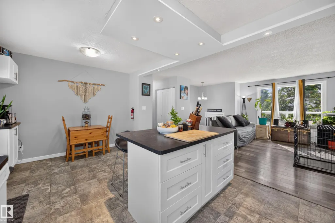
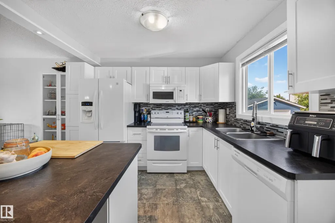
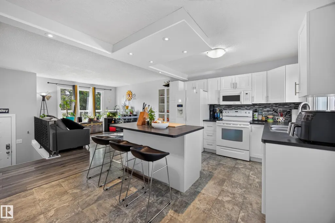
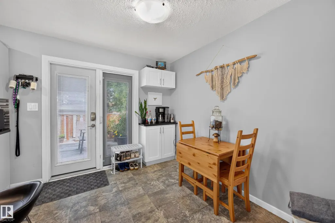
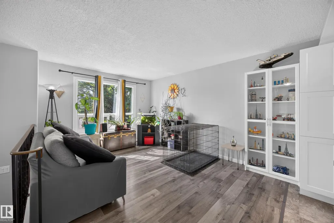
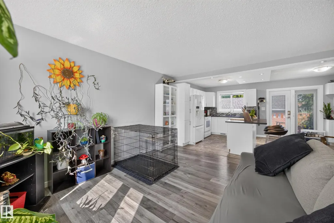
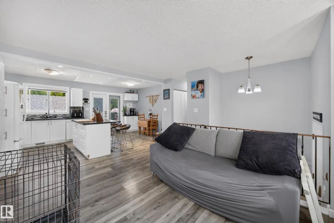
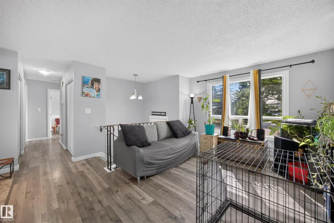
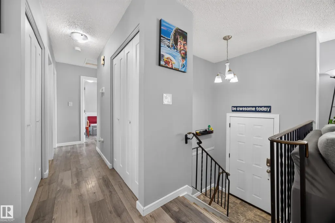
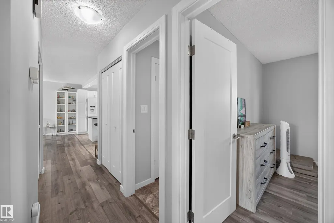
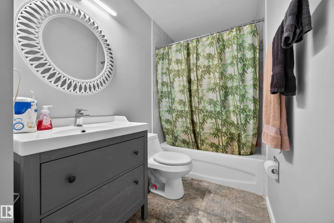
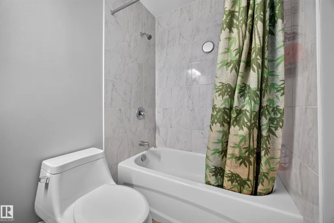
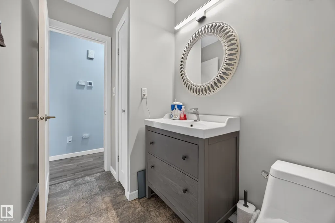
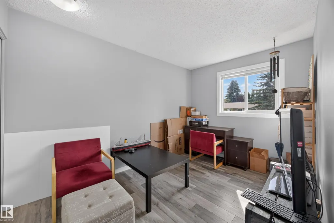
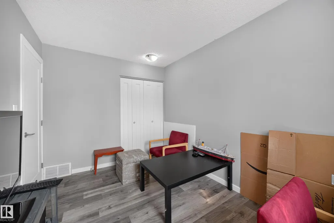
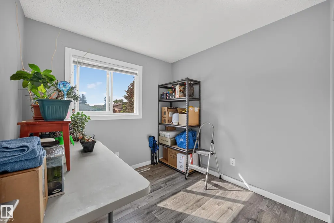
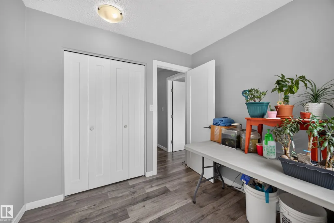
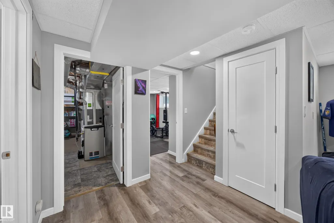
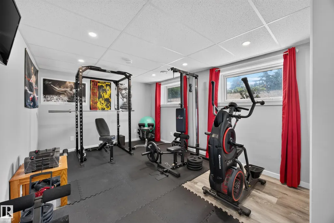
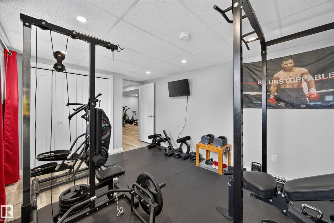
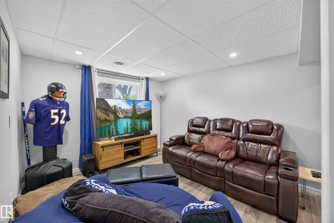
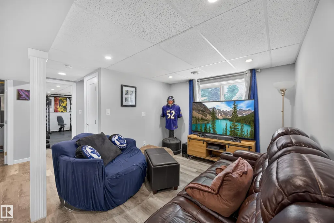
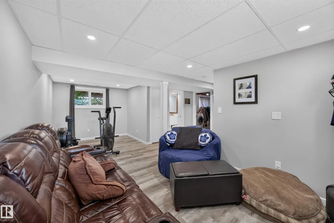
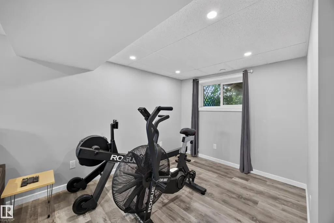
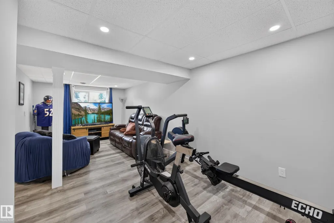
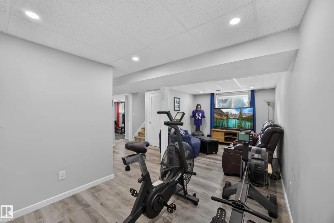
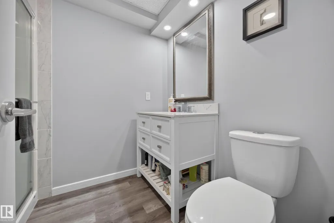
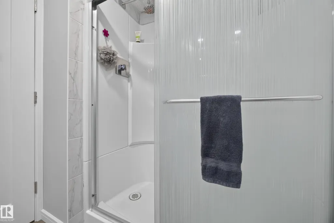
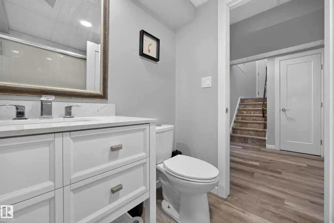
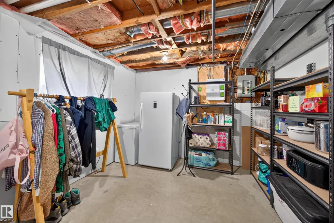
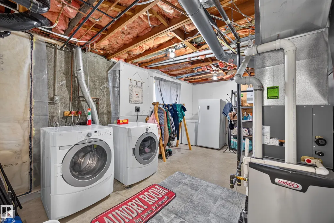
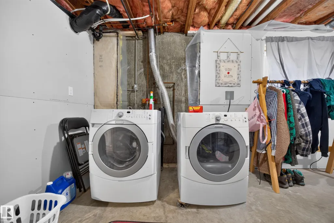
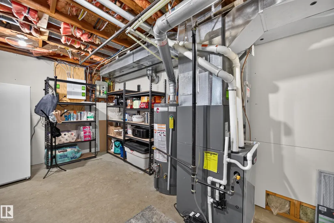
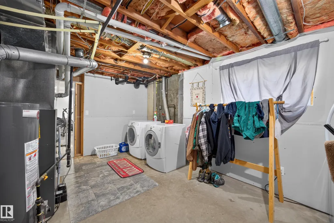
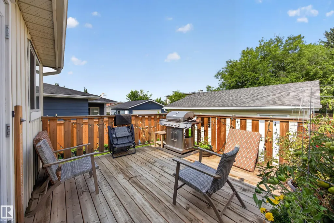
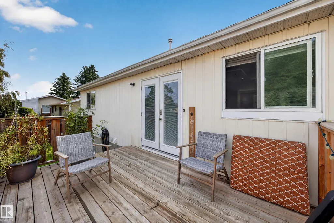
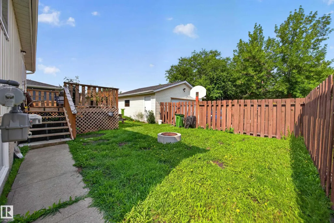
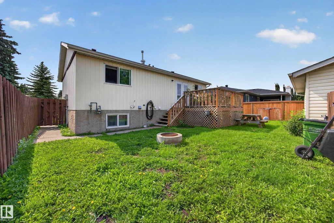
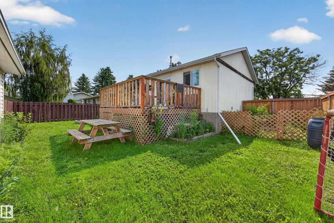
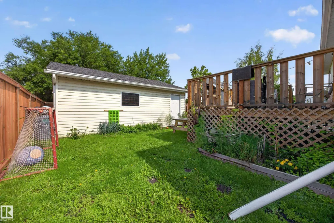
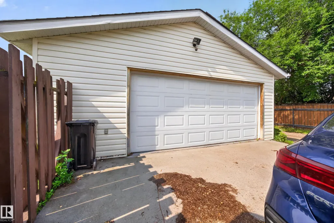
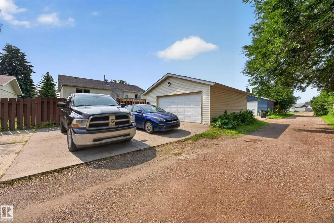
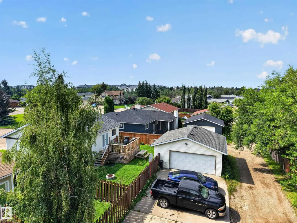
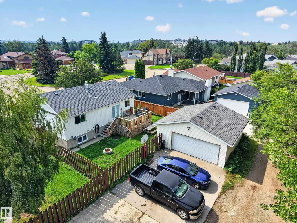
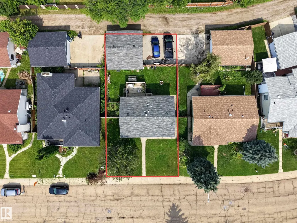
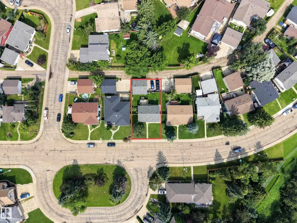
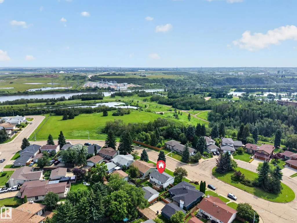
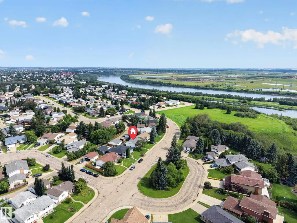
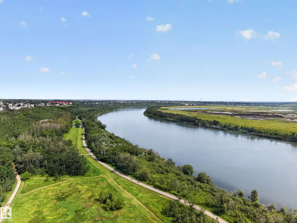
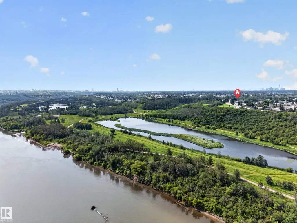
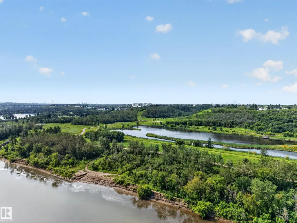
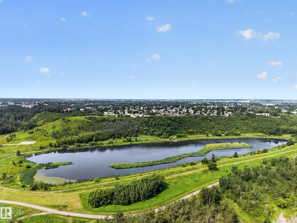
Welcome to this beautifully updated bi-level in the Kernohan community, one of Edmonton's hidden gems. Just outside your front door, you'll find a park that leads directly to the North Saskatchewan River valley, where kilometres of scenic walking and biking trails, green space, and even a sandy shoreline beach can be enjoyed. Inside, this move-in-ready home features an open main flow with an island kitchen overlooking the living and dining areas. On the main level, you'll find 3 beds and 1 full bath. In the basement, there is 1 bed, 1 full bath, a living room, and an expansive utility/storage area. Extensive renovations completed in 2020 include windows, shingles, furnace, hot water tank, electrical panel, and a new deck, with a new municipal sewer tie-in completed in 2021. Out back, you'll find a good-sized backyard, an oversized double detached garage, and a rear driveway that provides ample parking and storage. A rare opportunity to enjoy a beautifully updated home in a great river valley location.
General Features
| Living Area | 944.33 |
|---|---|
| Heating | Forced Air-1,Natural Gas |
| Roof | Asphalt Shingles |
| Appliances | Dishwasher-Built-In,Dryer,Freezer,Microwave Hood Fan,Stove-Electric,Washer,Window Coverings,TV Wall Mount |
| Zoning | Zone 35 |
| Architectural Style | Bi-Level |
| Construction Materials | Wood,Vinyl |
| Year Built | 1977 |
| Levels | 2 |
| Property Subtype | Detached Single Family |
| Ownership | Private |
| Parcel Number | 0014322804 |
| Community Features | On Street Parking,Deck,Fire Pit,No Smoking Home,Vinyl Windows |
| Property Type | Residential |
| Facing Direction | Southeast |
| Garage Y/N | true |
| Full Baths | 2 |
| Status | Active |
| City | Edmonton |
| MLS Area | Kernohan |
| Living Area Units | Square Feet |
| Standard Status | Active |
| Virtual Tour | https://youriguide.com/156_clareview_rd_nw_edmonton_ab |
| Lot Shape | Rectangular |
| Restrictions | None Known |
| Primary Property Type | Single Family |
| Legal Block | 51 |
| Title to Land | Fee Simple |
Interior Features
| Basement | Full,Finished |
|---|---|
| Flooring | Laminate Flooring,Linoleum,Vinyl Plank |
| Kitchen Level | Upper |
| Heating Y/N | true |
| Total Bedrooms | 4 |
| Grade Level Entry Y/N | No |
| Living Room Level | Upper |
| Room Type | LivingRoom,DiningRoom,Kitchen,MasterBedroom,Bedroom2,Bedroom3,Bedroom4,OtherRoom1,OtherRoom2 |
| Dining Room Dimensions | 11.3x6.2 |
| Kitchen Dimensions | 11.2x11.3 |
| Living Room Dimensions | 14.0x11.2 |
| Bedroom 4 Dimensions | 10.7x16.6 |
| Bedroom 3 Dimensions | 8.5x8.6 |
| Bedroom 2 Dimensions | 12.0x8.3 |
| Dining Room Level | Upper |
| RoomMasterBedroomDimensions | 10.8x12.0 |
Exterior Features
| Exterior Amenities | Back Lane,Fenced,Golf Nearby,Landscaped,Park/Reserve,Picnic Area,Playground Nearby,Public Transportation,Schools,Shopping Nearby |
|---|---|
| Parking Features | Over Sized |
| Total Parking | 4 |
| Lot Size Area | 501.5 |
| Foundation Details | Concrete Perimeter |
Amenities
- Views
- New Construction
- Adult 55+
- Lease To Own
- No Strata Fees
- Furnished
- Primary On Main
- Air Conditioning
- Seller Finance
- Green
- Fixer Upper
- Horse
- Golf
- Fireplace
- Deck
- Garage
- Basement
- Pool
Property vs Single Family Average in T5A 3Y3
Statistics provided by Inside Real Estate
Price
Year Built
