

Primary on Main





Address
9 Brookwood Pl, Spruce Grove, AB
Price
$ 425,000
Property Attributes
- ID#E4508926
- TypeSingle Family
- Listing Status Active
- CitySpruce Grove
- AreaSpruce Grove
- NeighbourhoodBrookwood
- Postal CodeT7X 1H4
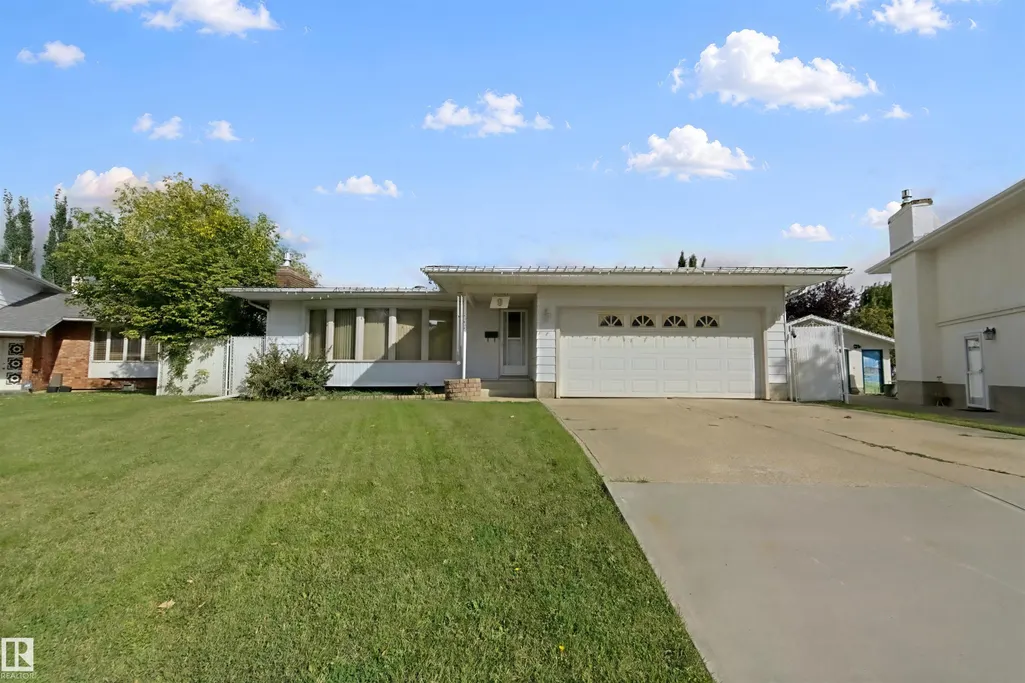
- StyleBungalow
- Year Built1971
- Price$ 425,000
- Bedrooms4
- Full Bathrooms3
- Half Bathrooms0
- Sqr Footage1517
Data Source:
REALTORS® Association Of Edmonton - RAE
Property Description
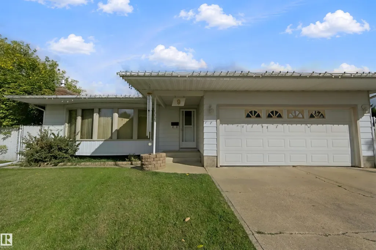
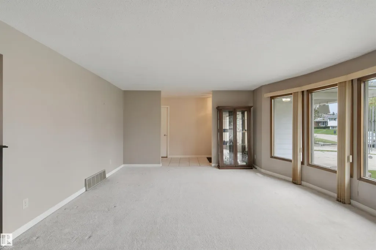
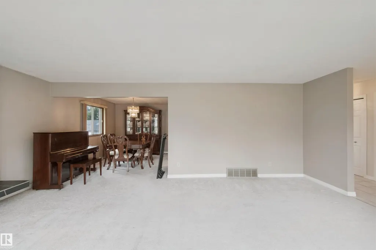
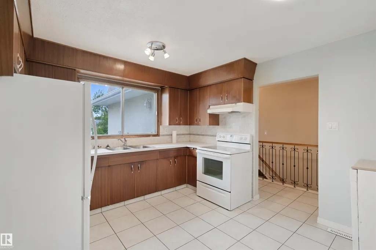
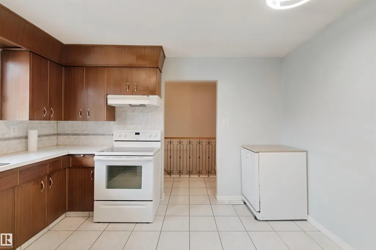
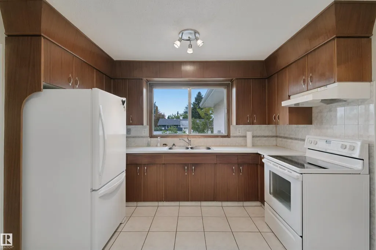
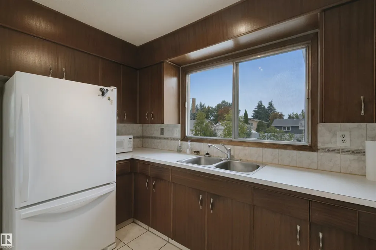
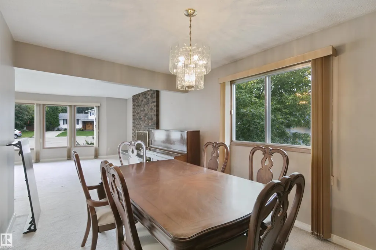
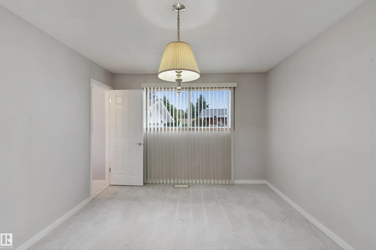
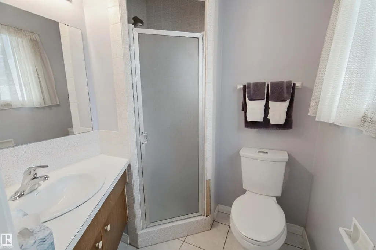
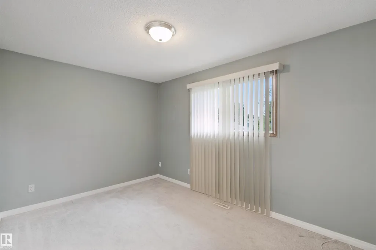
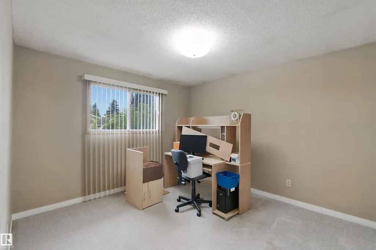
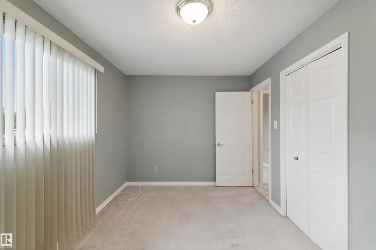
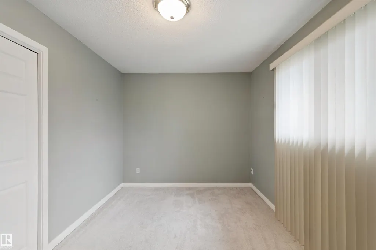
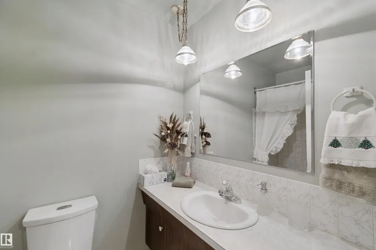
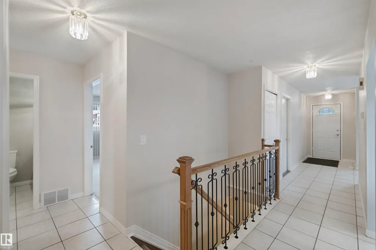
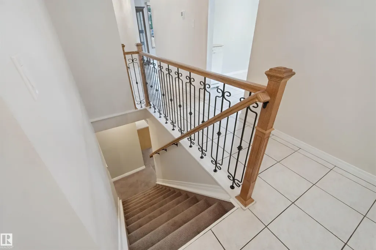
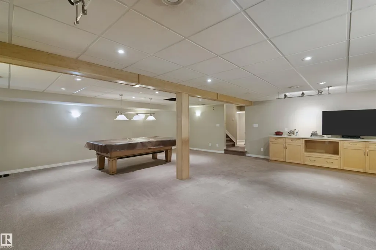
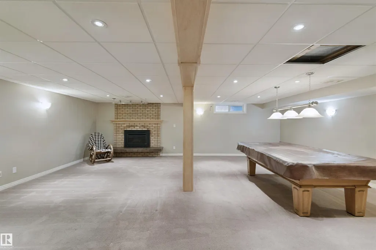
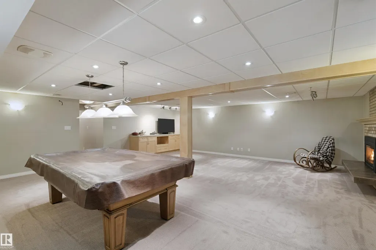
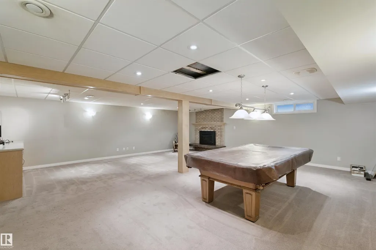
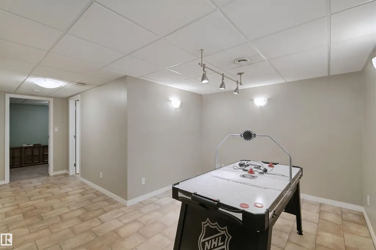
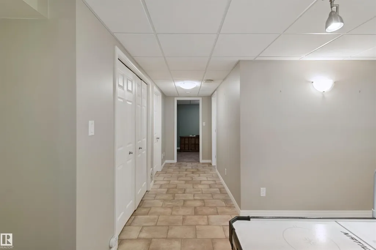
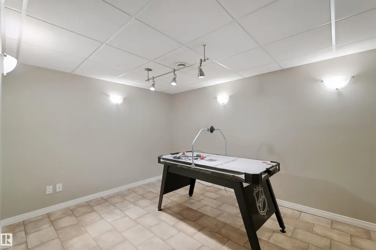
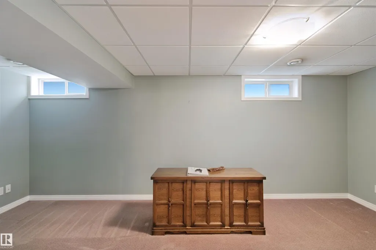
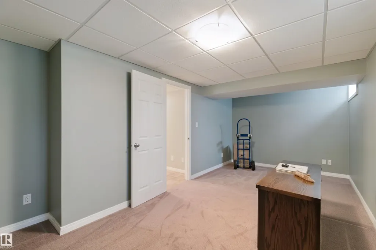
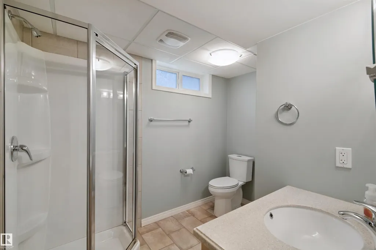
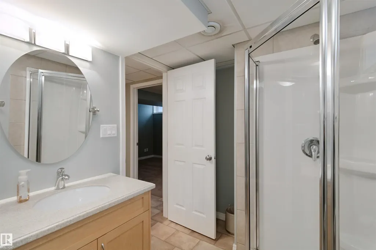
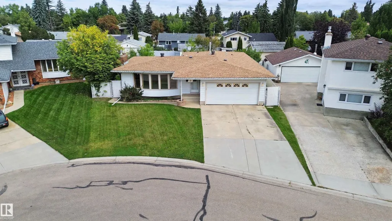
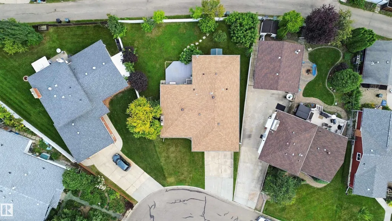
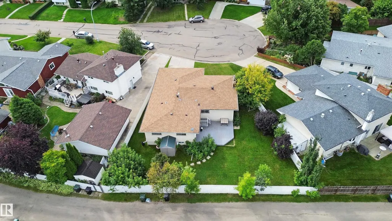
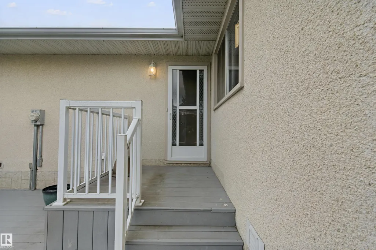
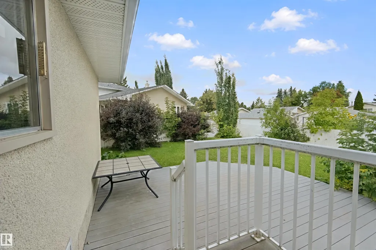
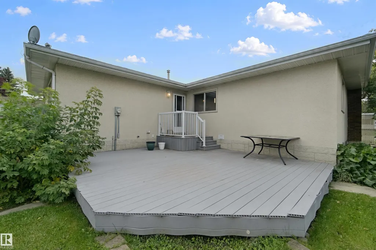
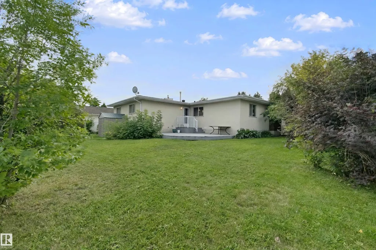
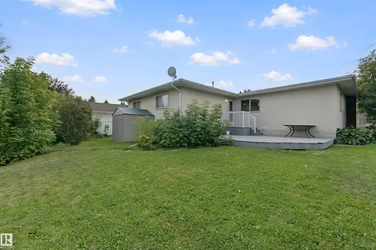
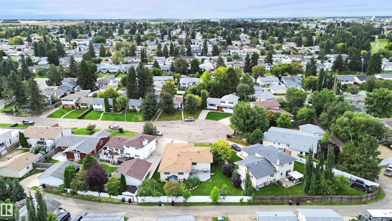
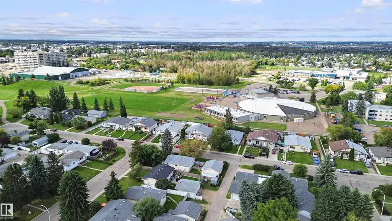
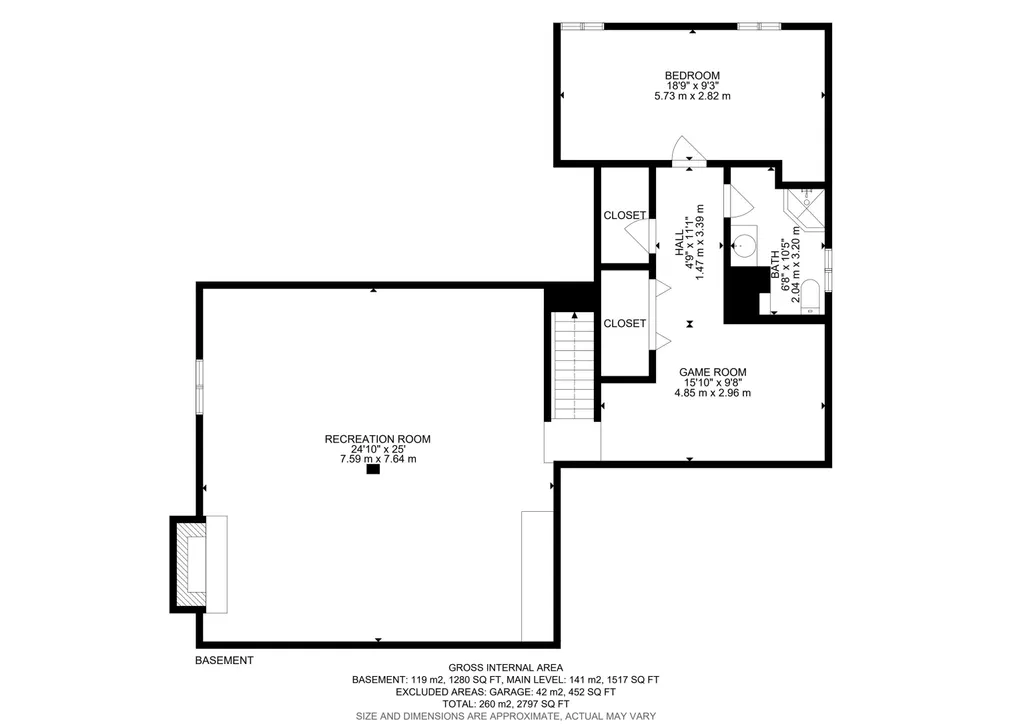
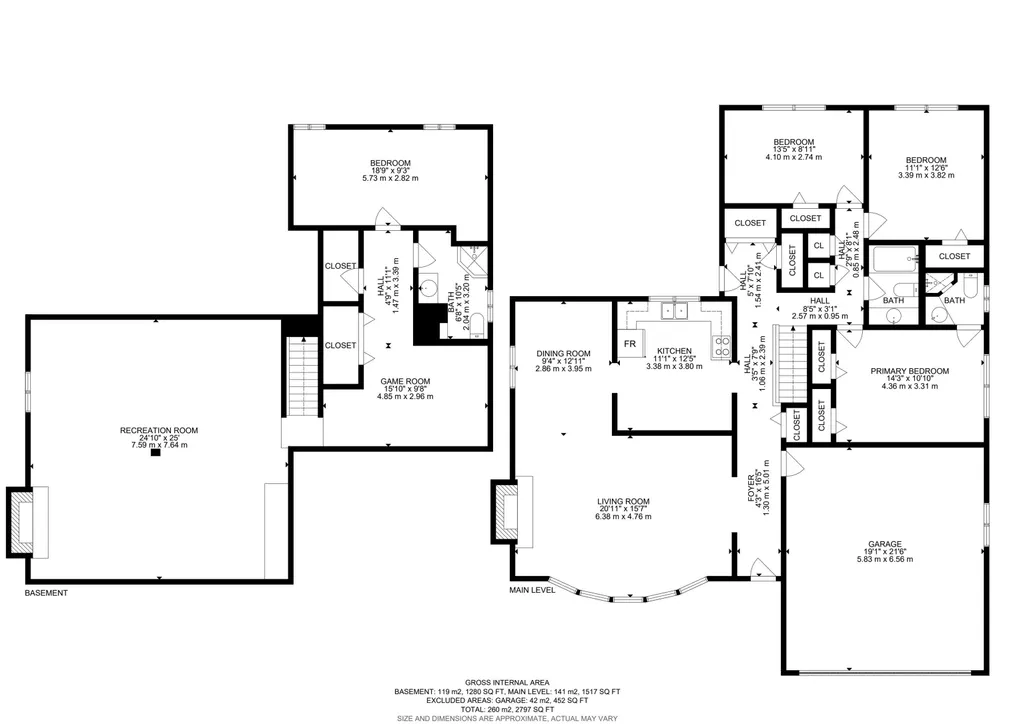
SPACE, COMFORT & A QUIET CUL-DE-SAC SETTING! This spacious bungalow offers plenty of room for the family in the mature, established neighborhood of Brookwood. The main floor features a functional layout w/tile & carpet flooring, the added convenience of main floor laundry, 3 spacious bedrooms including the primary suite w/3pce ensuite, plus a 4pce main bath. The modernized basement offers a generous layout w/a 4th bedroom, 3pce bath, spacious family room w/gas fireplace & additional rec/flex space—perfect for movie nights, hobbies or the kids play space. Upgraded vinyl windows in the basement bring in plenty of natural light. Additional updates include a Lennox Elite furnace & hot water tank. Outside, enjoy a spacious, private backyard, w/back alley access. Complete w/double attached garage. Set on a quiet cul-de-sac in a mature neighborhood, this home offers the space & layout families are looking for!
| Elementary School | Middle School | High School |
|---|---|---|
| Brookwood School Elementary School | Woodhaven Middle School Middle School | SG Composite High High School |
General Features
| Living Area | 1517.72 |
|---|---|
| Heating | Forced Air-1,Natural Gas |
| Roof | Asphalt Shingles |
| Appliances | Dishwasher-Built-In,Dryer,Refrigerator,Stove-Electric,Washer |
| Zoning | Zone 91 |
| Architectural Style | Bungalow |
| Construction Materials | Wood,Vinyl |
| Year Built | 1971 |
| Levels | 2 |
| Property Subtype | Detached Single Family |
| Ownership | Private |
| Parcel Number | 0016882748 |
| Community Features | Deck,See Remarks |
| Property Type | Residential |
| Facing Direction | South |
| Garage Y/N | true |
| Full Baths | 3 |
| Status | Active |
| High School | SG Composite High |
| City | Spruce Grove |
| MLS Area | Brookwood |
| Elementary School | Brookwood School |
| Middle/Junior High School | Woodhaven Middle School |
| Living Area Units | Square Feet |
| Standard Status | Active |
| Lot Shape | Rectangular |
| Restrictions | None Known |
| Primary Property Type | Single Family |
| Legal Block | 5 |
| Title to Land | Fee Simple |
Interior Features
| Interior Amenities | ensuite bathroom |
|---|---|
| Basement | Full,Finished |
| Flooring | Carpet |
| Fireplace Features | Brick Facing,Mantel |
| Kitchen Level | Main |
| Heating Y/N | true |
| Fireplace Y/N | true |
| Total Bedrooms | 4 |
| Grade Level Entry Y/N | No |
| Living Room Level | Main |
| Room Type | LivingRoom,DiningRoom,Kitchen,FamilyRoom,MasterBedroom,Bedroom2,Bedroom3,Bedroom4,OtherRoom1 |
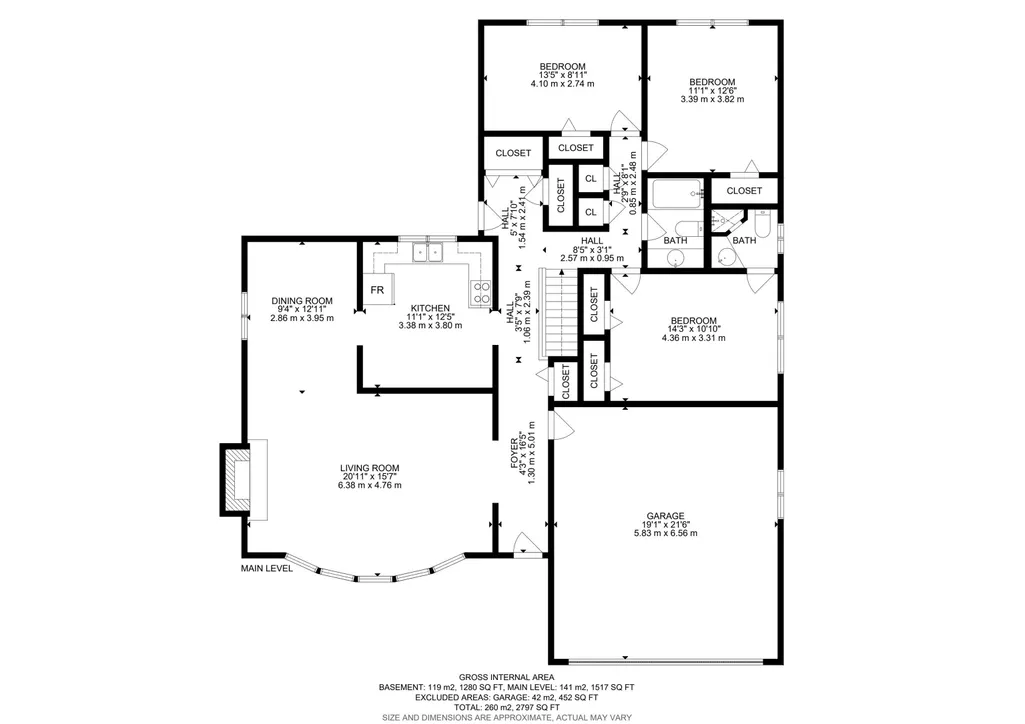
| Dining Room Dimensions | 9.4x13.0 |
| Kitchen Dimensions | 11.1x12.5 |
| Living Room Dimensions | 20.9x15.6 |
| Bedroom 4 Dimensions | 18.8x9.2 |
| Bedroom 3 Dimensions | 13.4x9.0 |
| Bedroom 2 Dimensions | 11.1x12.5 |
| Family Room Level | Basement |
| Dining Room Level | Main |
| RoomFamilyRoomDimensions | 24.9x25.1 |
| RoomMasterBedroomDimensions | 14.3x10.9 |
Exterior Features
| Exterior Amenities | Back Lane,Cul-De-Sac,Fenced,Flat Site,Landscaped,Private Setting,See Remarks |
|---|---|
| Parking Features | Double Garage Attached |
| Lot Size Area | 681.26 |
| Foundation Details | Concrete Perimeter |
Amenities
- Views
- New Construction
- Adult 55+
- Lease To Own
- No Strata Fees
- Furnished
- Primary On Main
- Air Conditioning
- Seller Finance
- Green
- Fixer Upper
- Horse
- Golf
- Fireplace
- Deck
- Garage
- Basement
- Pool
Property vs Single Family Average in T7X 1H4
Statistics provided by Inside Real Estate
Price
Year Built
In The Neighbourhood
Primary On Main
Spruce Grove
$ 415,000
- Type
- Single Family
 Listed by Kelly A Whitty of Royal LePage Noralta Real Estate
Golf Course
Spruce Grove
$ 425,000
- Type
- Single Family
Listed by John W Acevedo of Royal LePage Noralta Real Estate