


Address
11622 133 St Nw, Edmonton, AB
Price
$ 374,800
Property Attributes
- ID#E4509836
- TypeSingle Family
- Listing Status Active
- CityEdmonton
- AreaEdmonton
- NeighbourhoodWoodcroft
- Postal CodeT5M 1H5
- StyleBungalow
- Year Built1955
- Price$ 374,800
- Bedrooms5
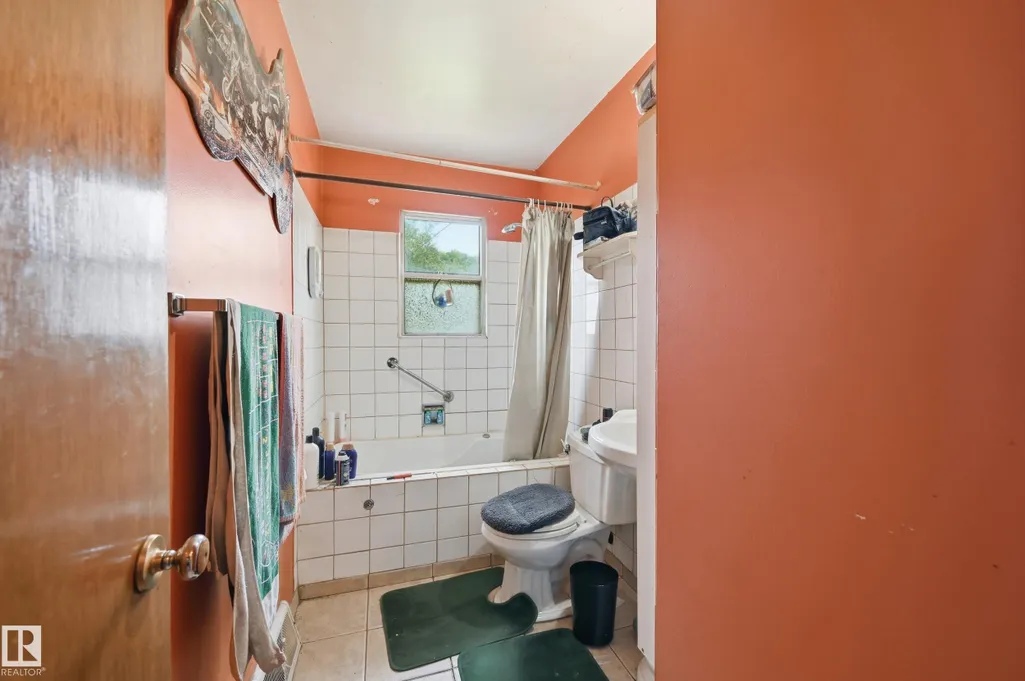
- Full Bathrooms2
- Half Bathrooms0
- Sqr Footage1129
Data Source:
REALTORS® Association Of Edmonton - RAE
Property Description
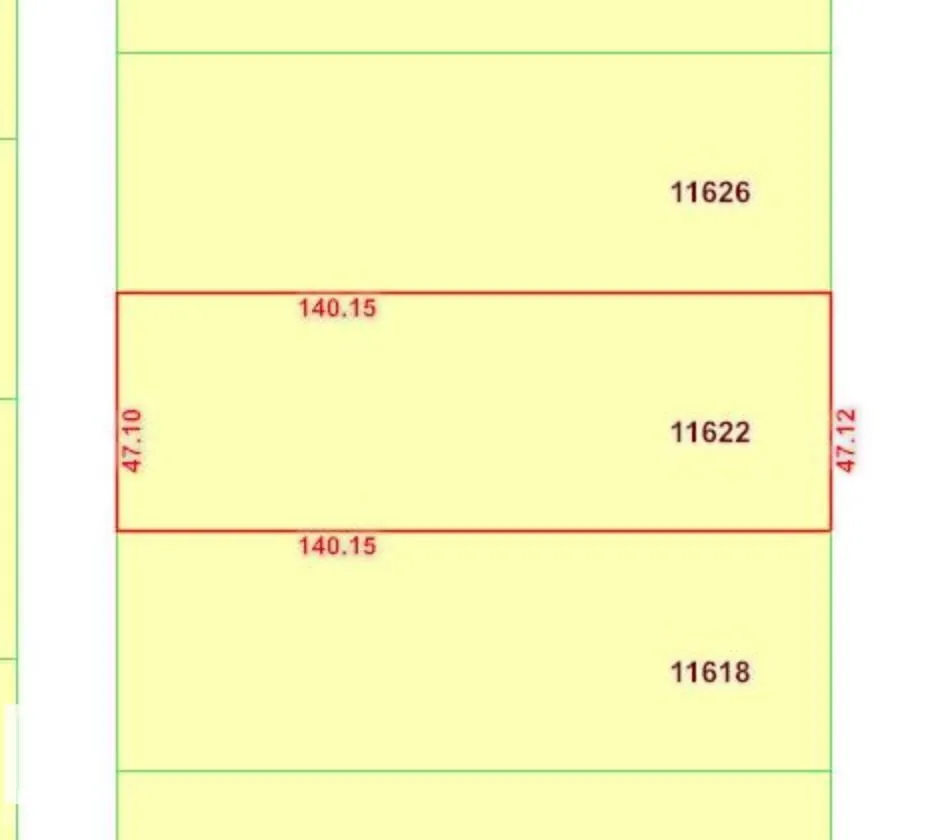
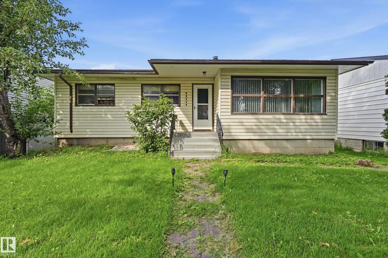
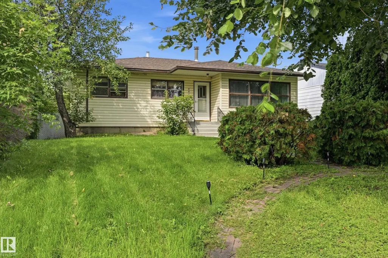
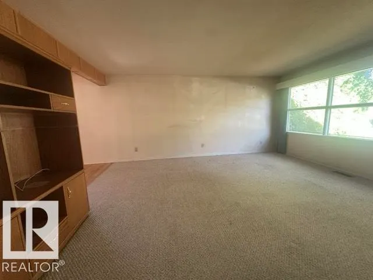
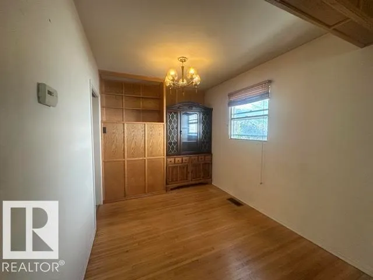
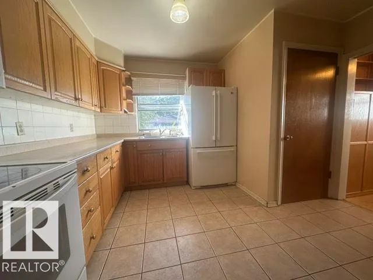
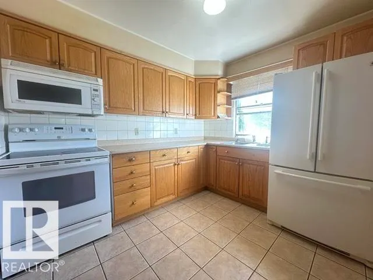
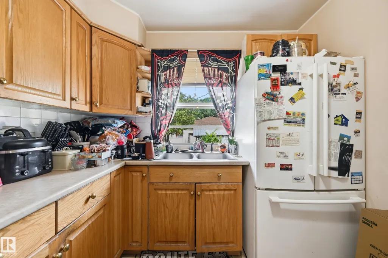
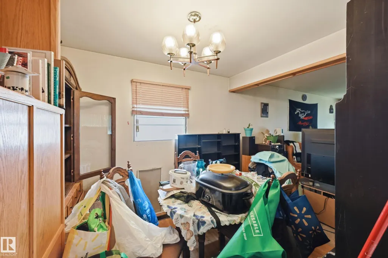
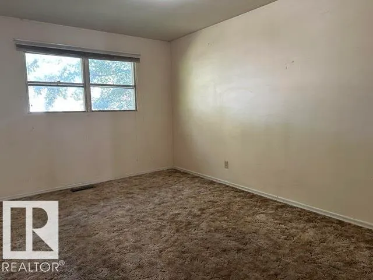
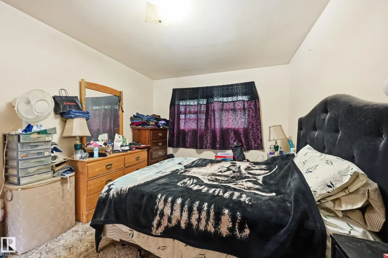
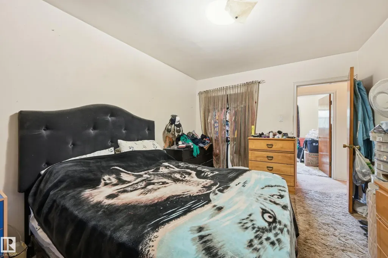
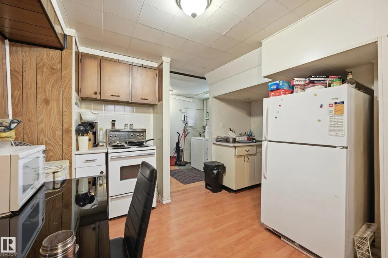
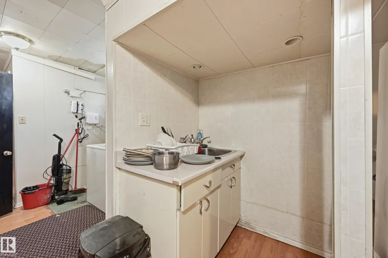
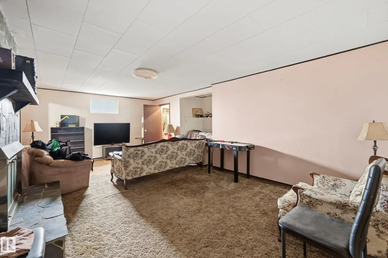
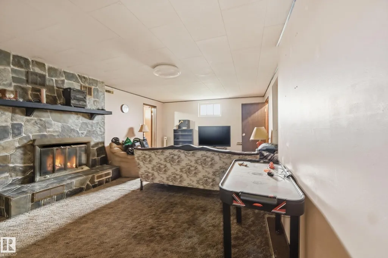
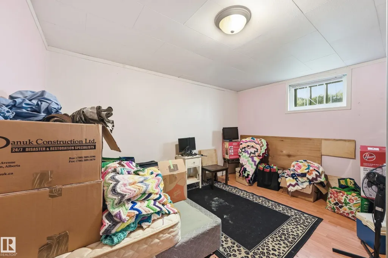
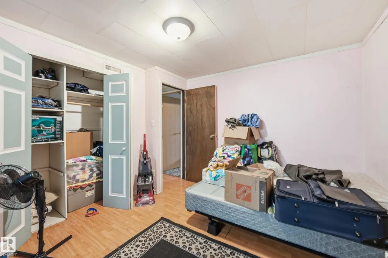
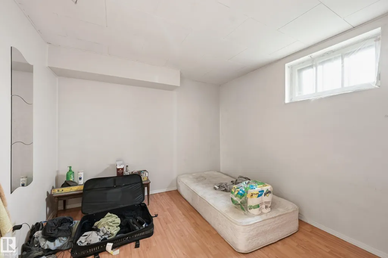
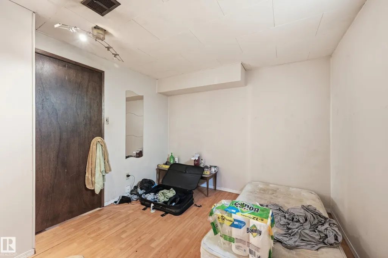
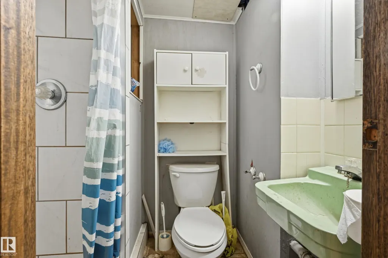
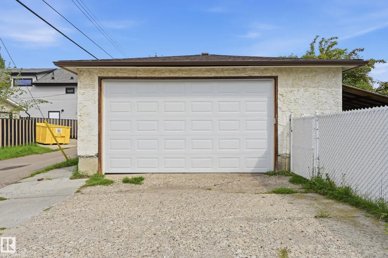
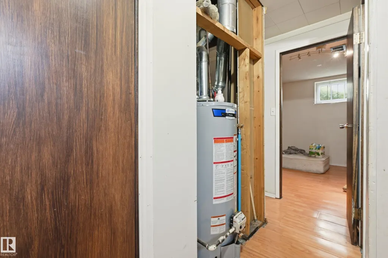
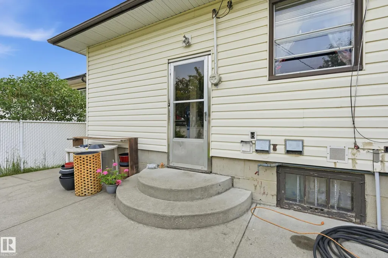
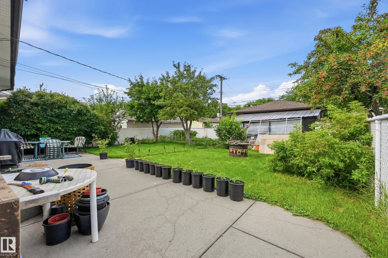
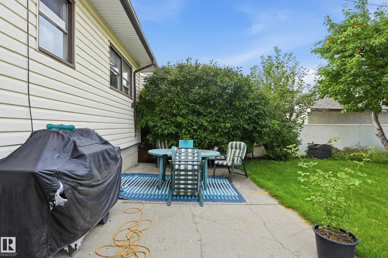
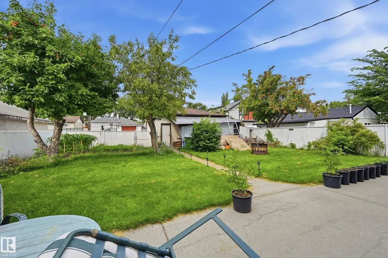
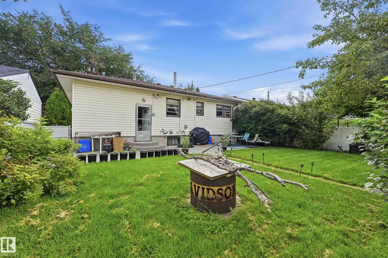
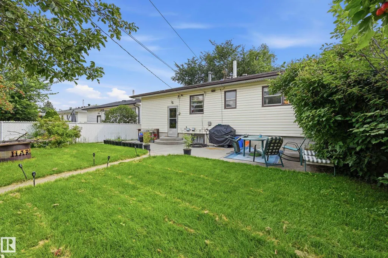
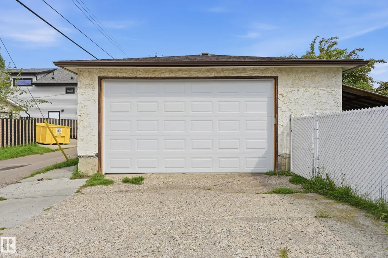
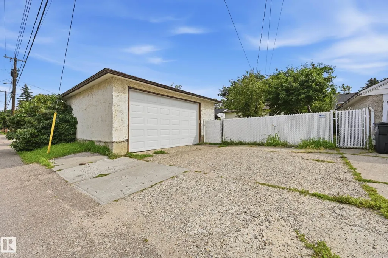
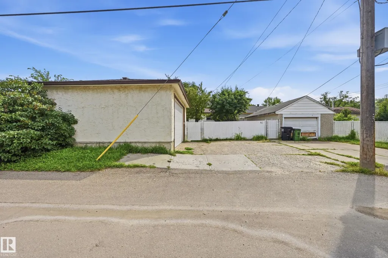
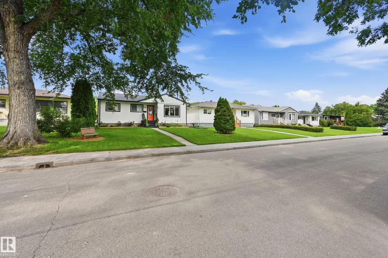
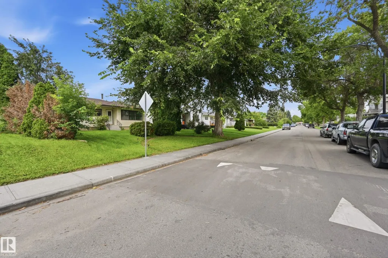
Welcome to a SOLID 1150 sf Woodcroft bungalow, perfectly situated on massive, prime 47x140 foot WEST-BACKING lot on a beautiful TREE-LINED boulevard street. Located in a BOOMING area amongst opulent infill homes across the street, this property is a stable investment with great access to Westmount Mall, Coronation Rec Centre, A+ Schools, Groat Road, & Yellowhead Trail. Home features 3 upper bdms/2 lower potential bdms, along with 2 bathrooms. Nice Oak kitchen, laminate flooring, hardwood in the dining room, & convenient built-ins in both the living & dining rooms. The spacious downstairs family room includes a wood burning fireplace. Mechanical & exterior updates include a 2004 furnace, a 2017 hot water tank, 100-amp service (2005), & durable vinyl siding, soffits, fascia, & capped windows. Out back, you will find a 22x24' garage boasting a newer $4000 custom oversized door. The property stands as an ideal renovation project to keep costs low, or a PREMIER SITE to build your DREAM HOME!
| Elementary School | Middle School | High School |
|---|---|---|
| St. Pius X Elementary School | St. Mark Middle School | Ross Sheppard High School |
General Features
| Living Area | 1129.14 |
|---|---|
| Heating | Forced Air-1,Natural Gas |
| Roof | Asphalt Shingles |
| Appliances | Dryer,Garage Control,Garage Opener,Hood Fan,Refrigerator,Stove-Electric,Washer |
| Zoning | Zone 07 |
| Architectural Style | Bungalow |
| Construction Materials | Wood,Vinyl |
| Year Built | 1955 |
| Levels | 2 |
| Property Subtype | Detached Single Family |
| Ownership | Private |
| Parcel Number | 0016348385 |
| Community Features | See Remarks |
| Property Type | Residential |
| Facing Direction | East |
| Garage Y/N | true |
| Full Baths | 2 |
| Status | Active |
| High School | Ross Sheppard |
| City | Edmonton |
| MLS Area | Woodcroft |
| Elementary School | St. Pius X,Prince Charles |
| Middle/Junior High School | St. Mark, Westmount |
| Living Area Units | Square Feet |
| Standard Status | Active |
| Lot Shape | Rectangular |
| Restrictions | None Known |
| Primary Property Type | Single Family |
| Legal Block | 4 |
| Title to Land | Fee Simple |
Interior Features
| Basement | Full,Finished |
|---|---|
| Flooring | Carpet,Hardwood,Laminate Flooring |
| Fireplace Features | Mantel,Stone Facing |
| Kitchen Level | Main |
| Heating Y/N | true |
| Fireplace Y/N | true |
| Total Bedrooms | 5 |
| Grade Level Entry Y/N | No |
| Living Room Level | Main |
| Room Type | LivingRoom,DiningRoom,Kitchen,FamilyRoom,MasterBedroom,Bedroom2,Bedroom3,Bedroom4,OtherRoom1,OtherRoom2,OtherRoom3 |
| Dining Room Dimensions | 9.3x7.8 |
| Kitchen Dimensions | 11.7x9.6 |
| Living Room Dimensions | 17.0x13.4 |
| Bedroom 4 Dimensions | 12.7x9.9 |
| Bedroom 3 Dimensions | 9.8x7.7 |
| Bedroom 2 Dimensions | 9.8x8.4 |
| Family Room Level | Basement |
| Dining Room Level | Main |
| RoomFamilyRoomDimensions | 21.8x12.3 |
| RoomMasterBedroomDimensions | 13.2x9.8 |
Exterior Features
| Exterior Amenities | Back Lane,Fenced,Landscaped,Public Transportation,Schools,Shopping Nearby |
|---|---|
| Parking Features | Double Garage Detached |
| Total Parking | 4 |
| Foundation Details | Concrete Perimeter |
Amenities
- Views
- New Construction
- Adult 55+
- Lease To Own
- No Strata Fees
- Furnished
- Primary On Main
- Air Conditioning
- Seller Finance
- Green
- Fixer Upper
- Horse
- Golf
- Fireplace
- Deck
- Garage
- Basement
- Pool
Property vs Single Family Average in T5M 1H5
Statistics provided by Inside Real Estate
Price
Year Built
