








Address
2415 194 St Nw, Edmonton, AB
Price
$ 675,000
Property Attributes
- ID#E4510104
- TypeSingle Family
- Listing Status Active
- CityEdmonton
- AreaEdmonton
- NeighbourhoodThe Uplands
- Postal CodeT6M 1P5
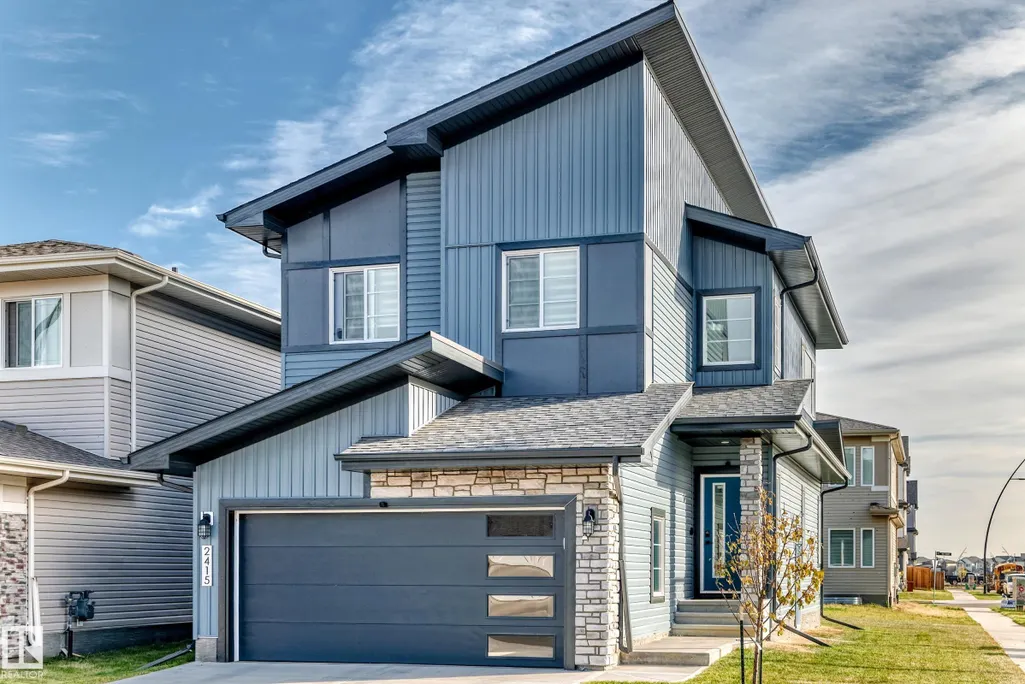
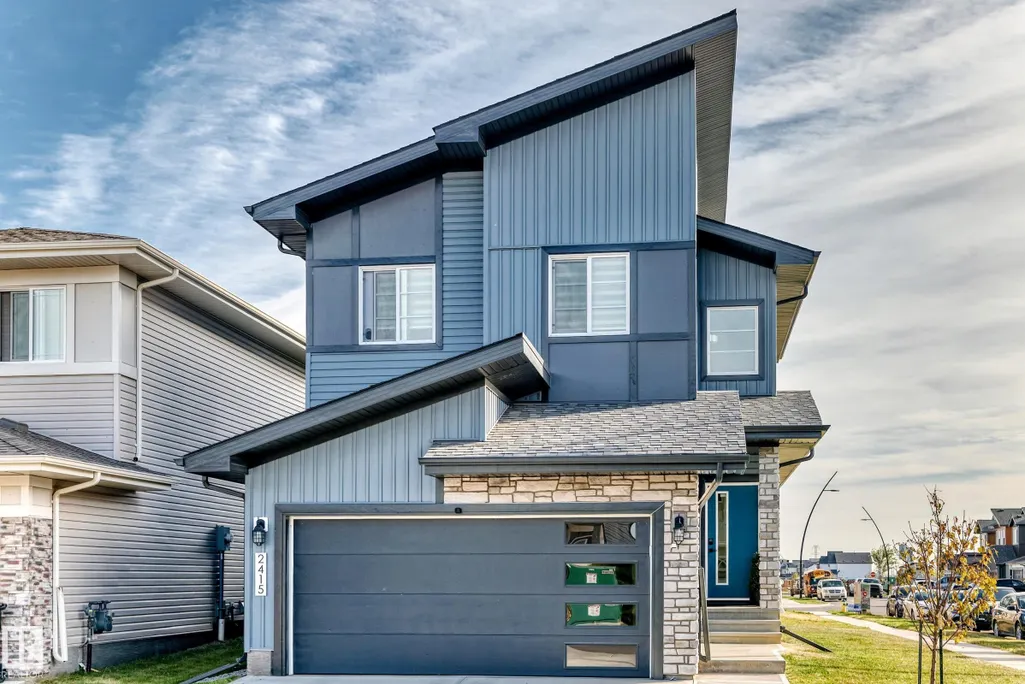
- Style2 Storey
- Year Built2024
- Price$ 675,000
- Bedrooms5
- Full Bathrooms3
- Half Bathrooms1
- Sqr Footage1776
Data Source:
REALTORS® Association Of Edmonton - RAE
Property Description
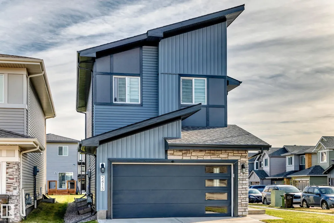
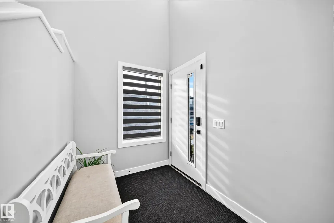
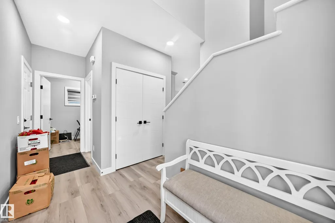
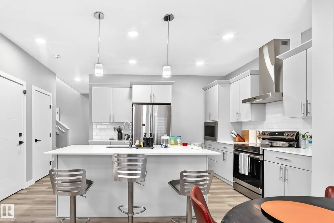
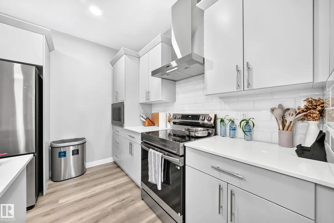
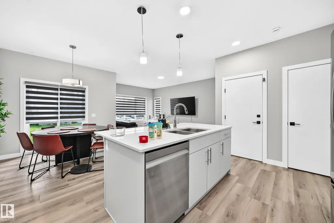
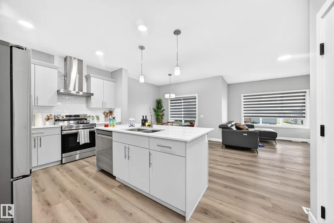
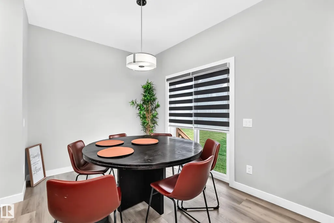
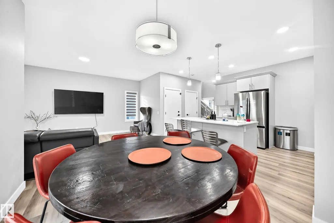
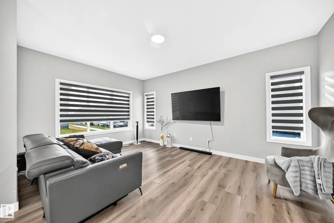
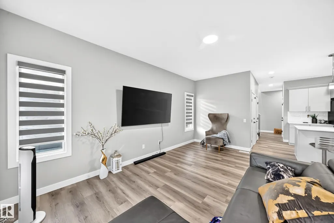
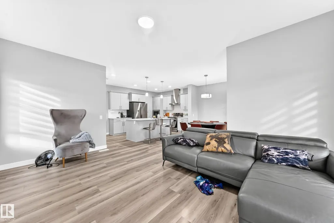
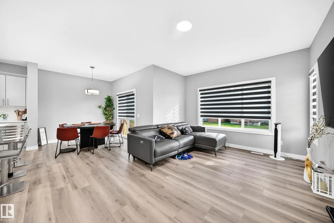
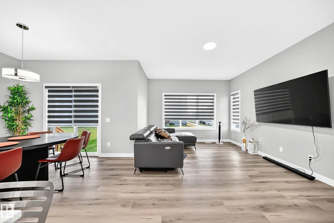
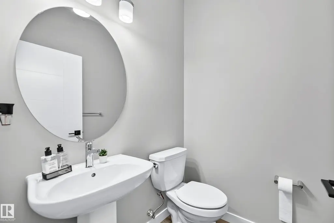
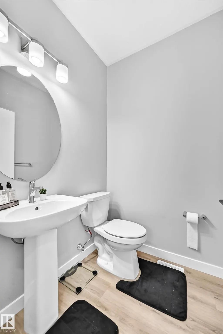
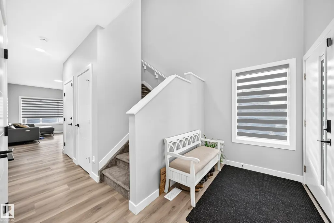
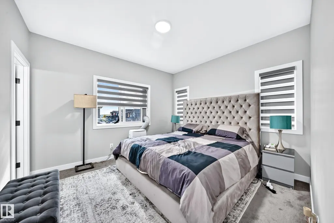
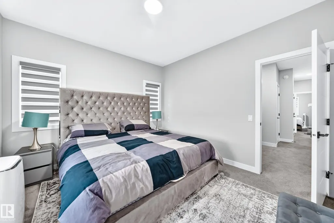
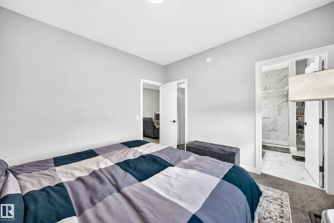
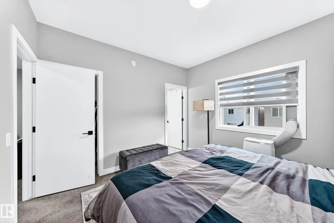
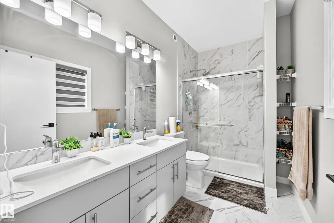
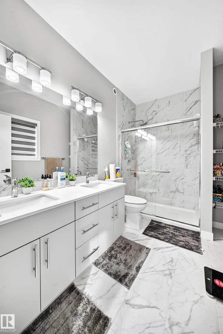
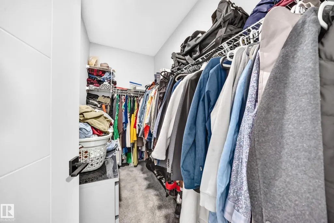
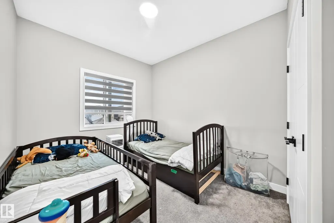
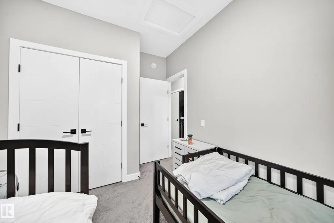
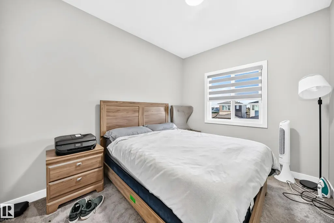
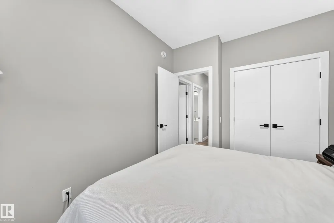
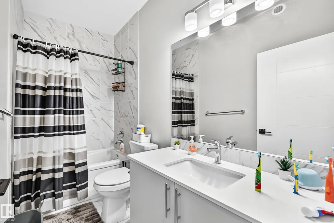
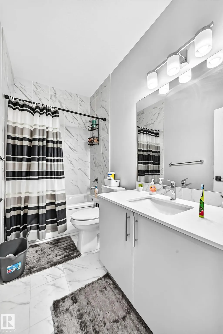
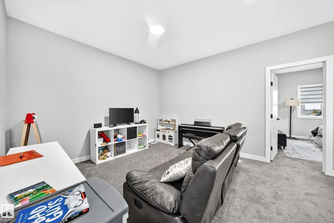
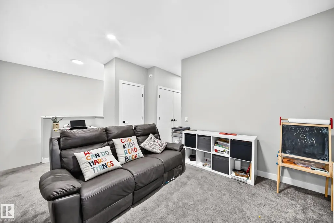
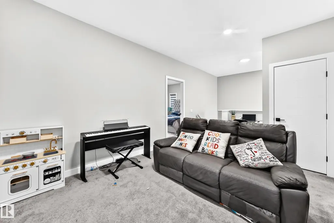
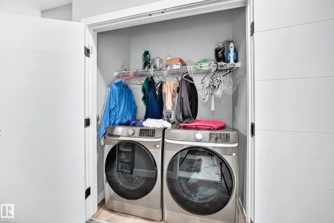
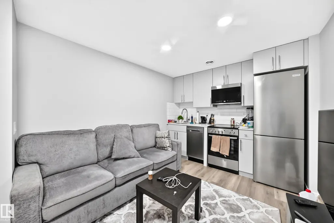
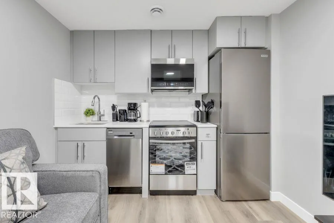
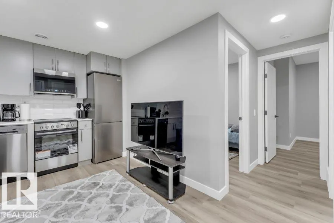
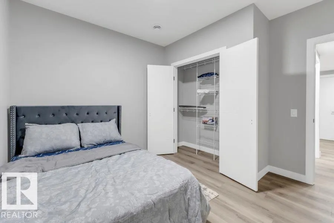
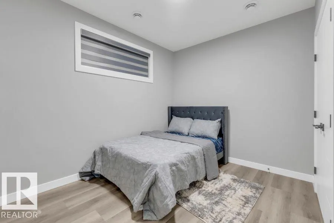
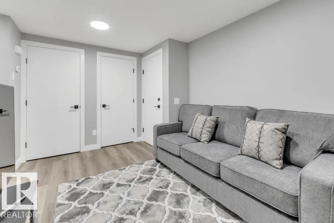
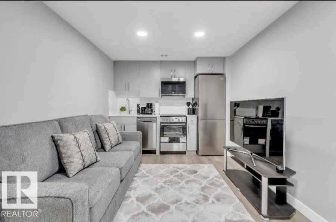
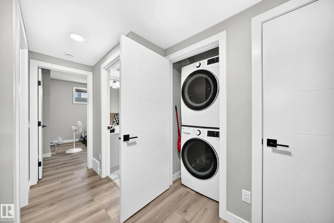
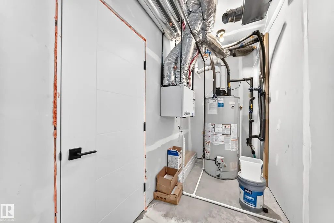
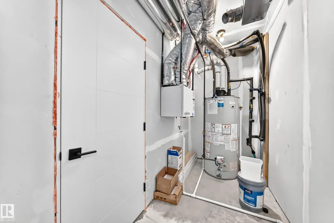
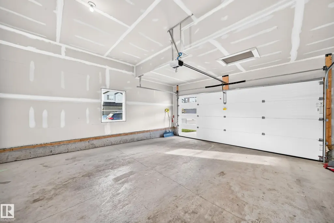
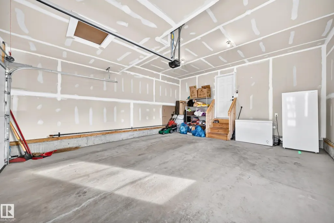
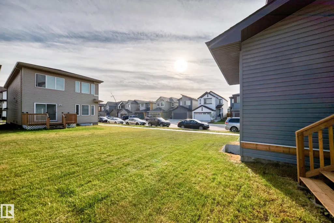
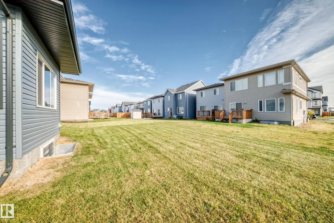
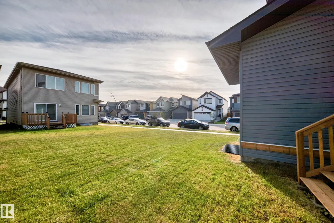
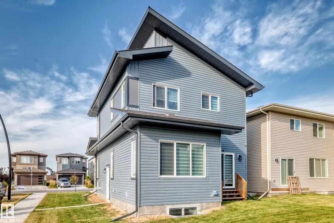
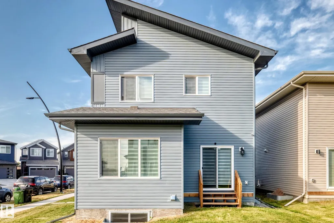
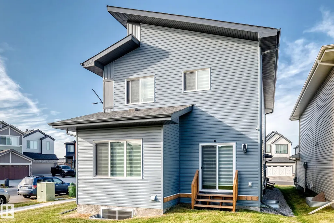
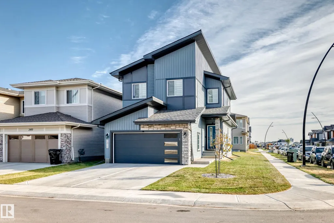
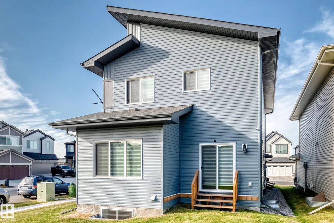
Luxury at it's best for this 2025 custom built by Park Royal Homes, with a total of 5 bedrooms, 4 bathrooms and 1,772 sq ft home located in the Uplands neighborhood. The main floor features an open concept livingroom, dining room, and kitchen that all compliment one another for a graet area for entertaining. The kithchen has high end appliances, quartz countertops, island style kitchen, 2 piece batroom, and a storage room area. The upper level has a large Bonus Room, 3 spacious bedrooms with the primary bedroom having a large walk in closet along with a beautiful 4 piece ensuite. The basement features a 2 bedroom, 1 bathroom, with seperate side entrance, with and almost 800 sq ft full legal suite that is great to add that extra income you dream about. The garage is double attached and is fully finished inside. The landscaping is complete and ready for the deck and fence.
General Features
| Living Area | 1776.06 |
|---|---|
| Heating | Forced Air-2,Natural Gas |
| Roof | Asphalt Shingles |
| Appliances | Dishwasher-Built-In,Window Coverings,Dryer-Two,Refrigerators-Two,Stoves-Two,Washers-Two,Microwave Hood Fan-Two |
| Zoning | Zone 57 |
| Architectural Style | 2 Storey |
| Construction Materials | Wood,Vinyl |
| Year Built | 2024 |
| Levels | 3 |
| Property Subtype | Detached Single Family |
| Ownership | Private |
| Parcel Number | 0039042544 |
| Community Features | See Remarks |
| Property Type | Residential |
| Facing Direction | West |
| Garage Y/N | true |
| Full Baths | 3 |
| Status | Active |
| City | Edmonton |
| MLS Area | The Uplands |
| Living Area Units | Square Feet |
| Standard Status | Active |
| Lot Shape | Rectangular |
| Restrictions | None Known |
| Primary Property Type | Single Family |
| Legal Block | 16 |
| Title to Land | Fee Simple |
Interior Features
| Interior Amenities | ensuite bathroom |
|---|---|
| Basement | Full,Finished |
| Flooring | Carpet,Laminate Flooring |
| Kitchen Level | Main |
| Heating Y/N | true |
| Half Baths | 1 |
| Total Bedrooms | 5 |
| Grade Level Entry Y/N | Yes |
| Room Type | DiningRoom,Kitchen,FamilyRoom,BonusRoom,MasterBedroom,Bedroom2,Bedroom3,Bedroom4,OtherRoom1,OtherRoom2 |
| Dining Room Dimensions | 11.1x8.6 |
| Kitchen Dimensions | 13.3x10.4 |
| Bonus Room Dimensions | 11.8x9.8 |
| Bedroom 4 Dimensions | 10.5x9.6 |
| Bedroom 3 Dimensions | 12.6x9.0 |
| Bedroom 2 Dimensions | 11.4x12.4 |
| Family Room Level | Main |
| Dining Room Level | Main |
| RoomFamilyRoomDimensions | 17.1x11.9 |
| RoomMasterBedroomDimensions | 12.1x11.4 |
Exterior Features
| Exterior Amenities | Flat Site,See Remarks |
|---|---|
| Parking Features | Double Garage Attached |
| Foundation Details | Concrete Perimeter |
Amenities
- Views
- New Construction
- Adult 55+
- Lease To Own
- No Strata Fees
- Furnished
- Primary On Main
- Air Conditioning
- Seller Finance
- Green
- Fixer Upper
- Horse
- Golf
- Fireplace
- Deck
- Garage
- Basement
- Pool
Property vs Single Family Average in T6M 1P5
Statistics provided by Inside Real Estate
Price
Year Built
In The Neighbourhood
Just Listed
Edmonton
$ 619,900
- Type
- Single Family
 Listed by Geetay Sandhu of Century 21 Quantum Realty
Just Listed
Edmonton
$ 565,000
- Type
- Single Family
Listed by Alyssa Seniuk of MaxWell Challenge Realty
Just Listed
Edmonton
$ 575,000
- Type
- Single Family
Listed by Alyssa Seniuk of MaxWell Challenge Realty
Just Listed
Edmonton
$ 550,000
- Type
- Single Family
Listed by Alyssa Seniuk of MaxWell Challenge Realty
Just Listed
Edmonton
$ 599,000
- Type
- Single Family
Listed by Shelly M Shumaker of Century 21 Reward Realty
Golf Course
Edmonton
$ 450,238
- Type
- Single Family
Listed by Wally Karout of Royal Lepage Arteam Realty