


Address
8712 136 St Nw, Edmonton, AB
Price
$ 2,100,000
Property Attributes
- ID#E4510127
- TypeSingle Family
- Listing Status Active
- CityEdmonton
- AreaEdmonton
- NeighbourhoodParkview
- Postal CodeT5R 0B9
- Style4 Level Split
- Year Built1962
- Price$ 2,100,000
- Bedrooms5
- Full Bathrooms2
- Half Bathrooms2
- Sqr Footage1935
Data Source:
REALTORS® Association Of Edmonton - RAE
Property Description
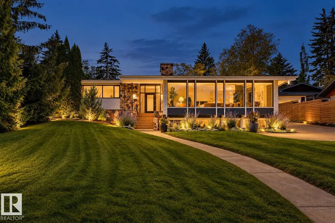
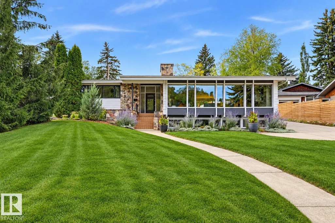
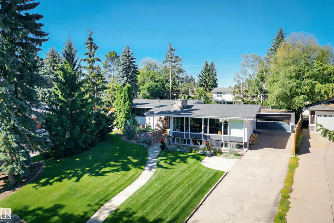
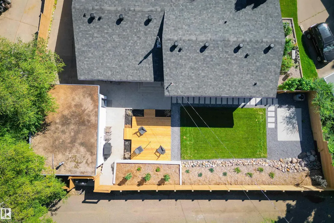
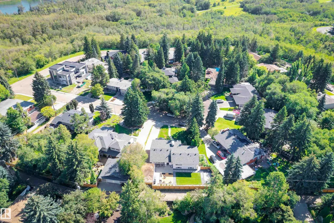
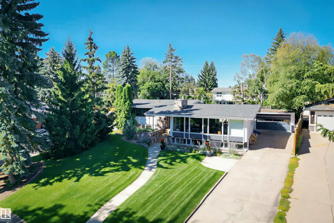
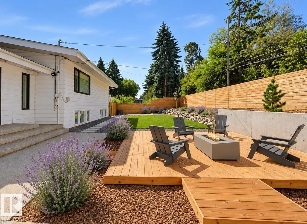
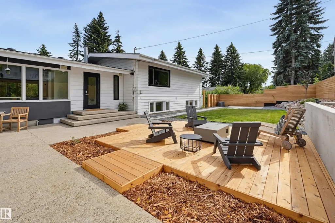
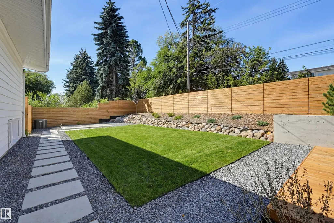
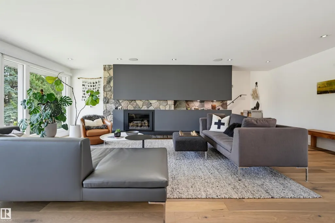
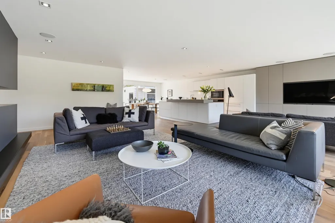
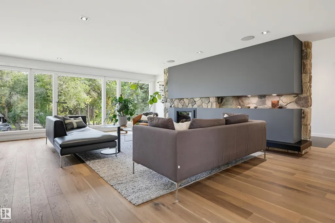
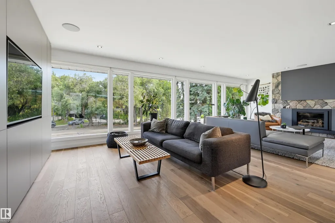
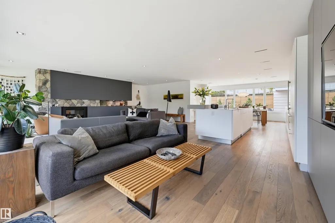
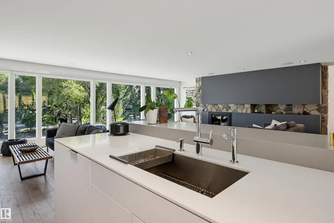
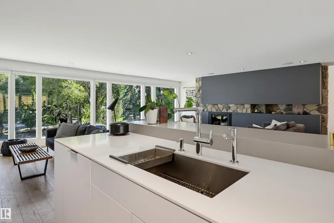
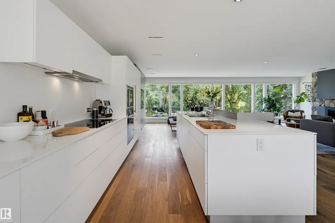
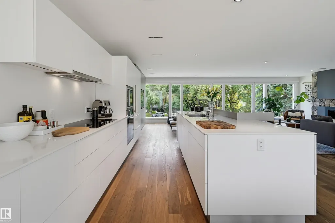
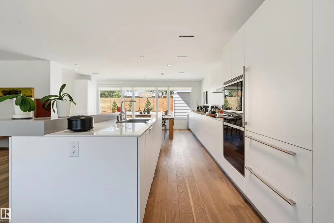
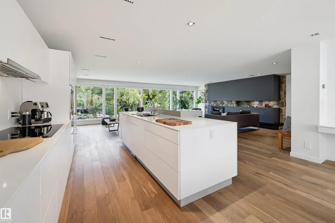
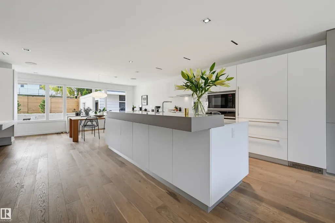
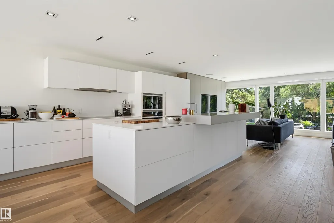
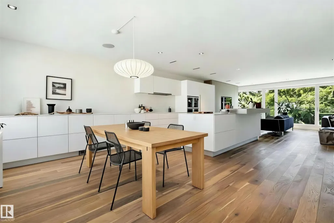
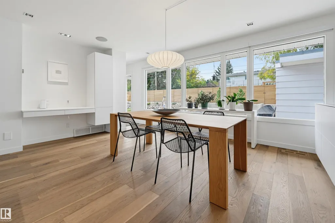
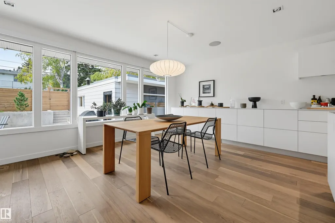
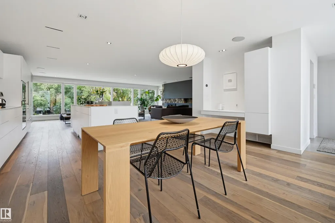
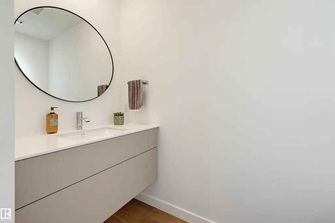
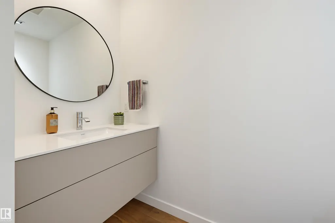
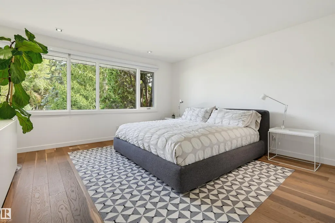
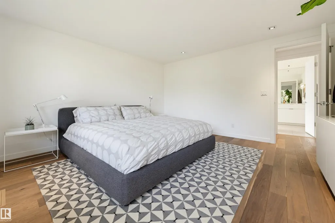
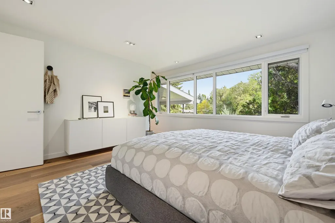
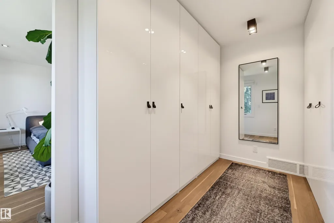
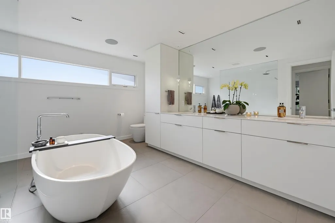
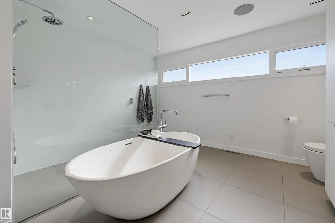
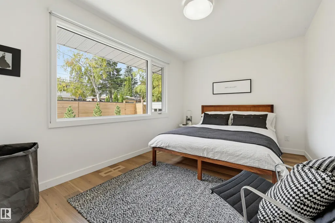
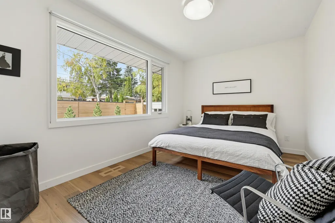
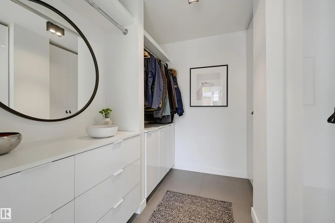
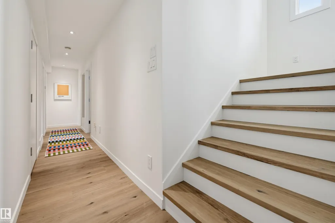
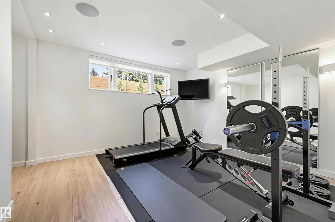
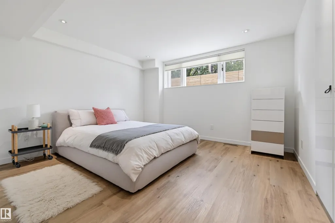
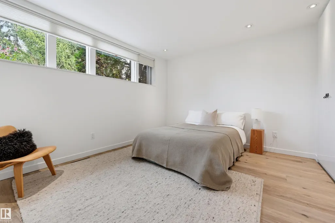
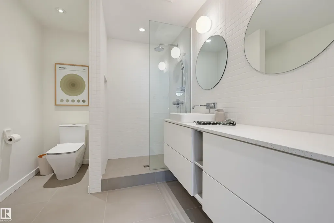
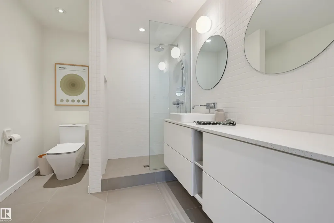
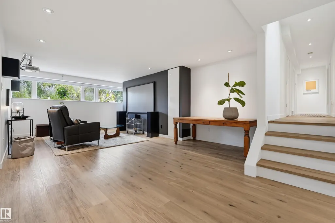
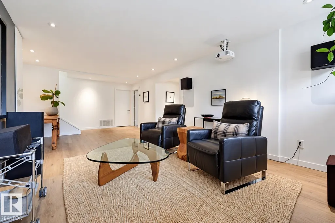
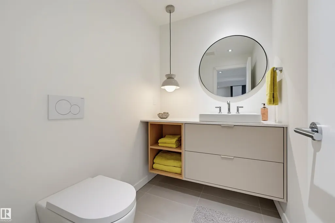
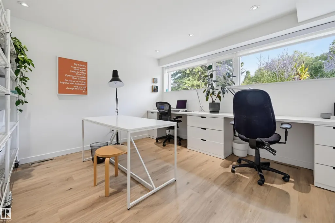
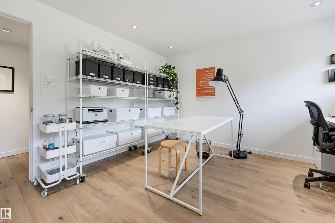
There is something unmistakable about a true MID-CENTURY home—walls of glass, natural materials, open spaces & a connection to the outdoors. Few Edmonton neighbourhoods showcase this architectural legacy quite like VALLEYVIEW. This exceptional residence honours its MCM character while delivering sophisticated modern living. Taken down to the studs with new electrical, plumbing, insulation & Lux windows. Fumed oak LVP floors, Italian tile, 5-zone radiant heat & architectural LED lighting. Stunning kitchen with Silestone quartz, Sub-Zero fridge, Wolf induction range, convection oven & microwave, ASKO dishwasher & Grohe fixtures. Designer baths feature Dornbracht, Kallista, Wetstyle & Duravit. Fully developed lower level offers bedrooms, gym, office & impressive 4K media room with Sonos/Paradigm audio. Viessmann boiler, A/C, 2023 Class 3 shingles, irrigation, new landscaping, cedar deck, patio & heated garage with future EV conduit. A rare marriage of authentic MCM architecture & modern luxury.
General Features
| Living Area | 1935.37 |
|---|---|
| Heating | In Floor Heat System,Natural Gas |
| Roof | Asphalt Shingles |
| Appliances | Air Conditioning-Central,Dishwasher-Built-In,Dryer,Garage Control,Hood Fan,Oven-Built-In,Oven-Microwave,Refrigerator,Stove-Countertop Electric,Vacuum Systems,Washer,Water Softener,Window Coverings |
| Zoning | Zone 10 |
| Architectural Style | 4 Level Split |
| Construction Materials | Wood,Metal |
| Year Built | 1962 |
| Levels | 4 |
| Property Subtype | Detached Single Family |
| Ownership | Private |
| Parcel Number | 0010198141 |
| Community Features | Air Conditioner,Closet Organizers,Deck,No Animal Home,No Smoking Home |
| Property Type | Residential |
| Facing Direction | South |
| Garage Y/N | true |
| Full Baths | 2 |
| Status | Active |
| City | Edmonton |
| MLS Area | Parkview |
| Living Area Units | Square Feet |
| Standard Status | Active |
| Lot Shape | Pie Shaped |
| Restrictions | None Known |
| Primary Property Type | Single Family |
| Legal Block | 16 |
| Title to Land | Fee Simple |
Interior Features
| Basement | Full,Finished |
|---|---|
| Flooring | Ceramic Tile,Vinyl Plank |
| Fireplace Features | Stone Facing |
| Kitchen Level | Main |
| Heating Y/N | true |
| Fireplace Y/N | true |
| Half Baths | 2 |
| Total Bedrooms | 5 |
| Grade Level Entry Y/N | No |
| Living Room Level | Main |
| Room Type | LivingRoom,DiningRoom,Kitchen,FamilyRoom,MasterBedroom,Bedroom2,Bedroom3,Bedroom4,OtherRoom1,OtherRoom3 |
| Dining Room Dimensions | 17.3x11.9 |
| Kitchen Dimensions | 14.8x10.7 |
| Living Room Dimensions | 24.7x19.5 |
| Bedroom 4 Dimensions | 13.2x10.9 |
| Bedroom 3 Dimensions | 12.8x12.4 |
| Bedroom 2 Dimensions | 13.4x9.0 |
| Family Room Level | Lower |
| Dining Room Level | Main |
| RoomFamilyRoomDimensions | 22.3x13.7 |
| RoomMasterBedroomDimensions | 14.0x14.0 |
Exterior Features
| Exterior Amenities | Landscaped |
|---|---|
| Parking Features | Double Garage Detached,Heated |
| Lot Size Area | 1057.57 |
| Foundation Details | Concrete Perimeter |
Amenities
- Views
- New Construction
- Adult 55+
- Lease To Own
- No Strata Fees
- Furnished
- Primary On Main
- Air Conditioning
- Seller Finance
- Green
- Fixer Upper
- Horse
- Golf
- Fireplace
- Deck
- Garage
- Basement
- Pool
Property vs Single Family Average in T5R 0B9
Statistics provided by Inside Real Estate
Price
Year Built
In The Neighbourhood
Edmonton
$ 775,000
- Type
- Single Family
 Listed by Cory V Clendenning of Royal LePage Noralta Real Estate
Edmonton
$ 1,070,000
- Type
- Single Family
Listed by Matthew A Bennett of Royal LePage Noralta Real Estate
Primary On Main
Edmonton
$ 2,249,000
- Type
- Single Family
Listed by Jasen Courtepatte of RE/MAX Excellence
Primary On Main
Edmonton
$ 549,000
- Type
- Single Family
Listed by Jody A Lambertus of Century 21 Masters
Open House
Edmonton
$ 1,124,000
- Type
- Single Family
Listed by Kim Murrell-Hebert of Century 21 Masters