

Open House Sat, Sep 26th 02:00 PM - 04:00 PM


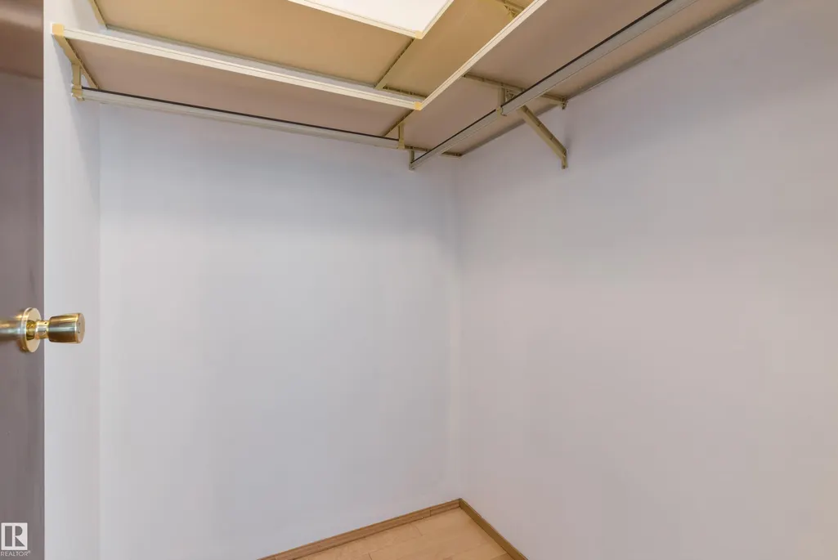
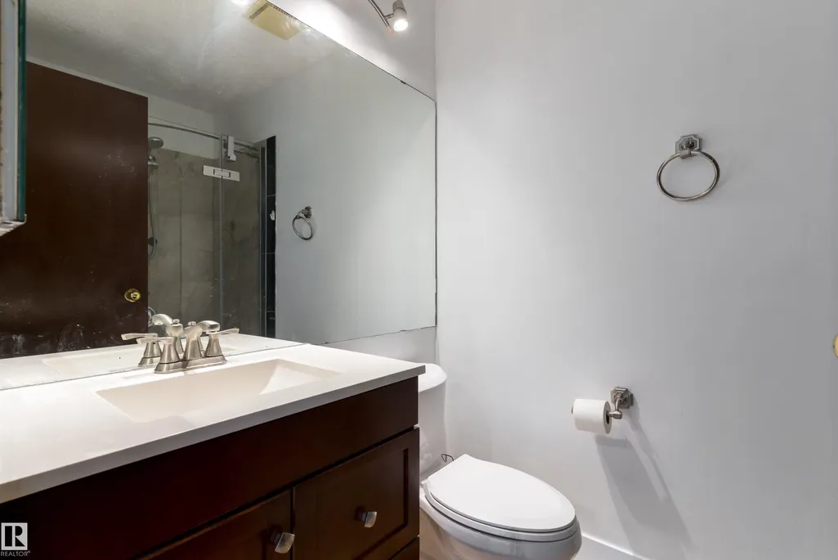
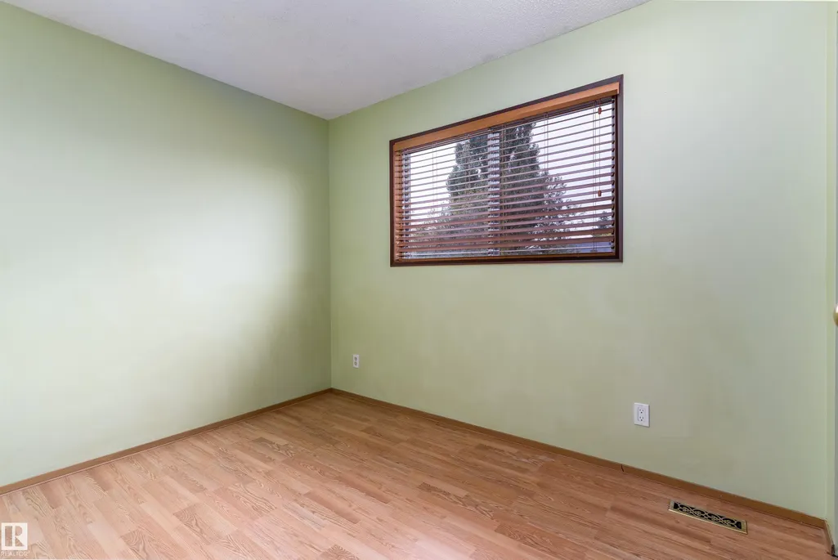

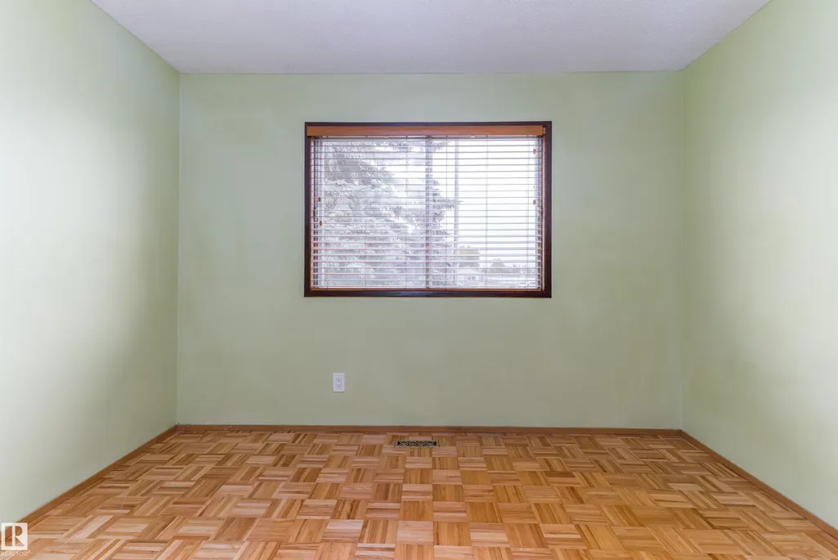
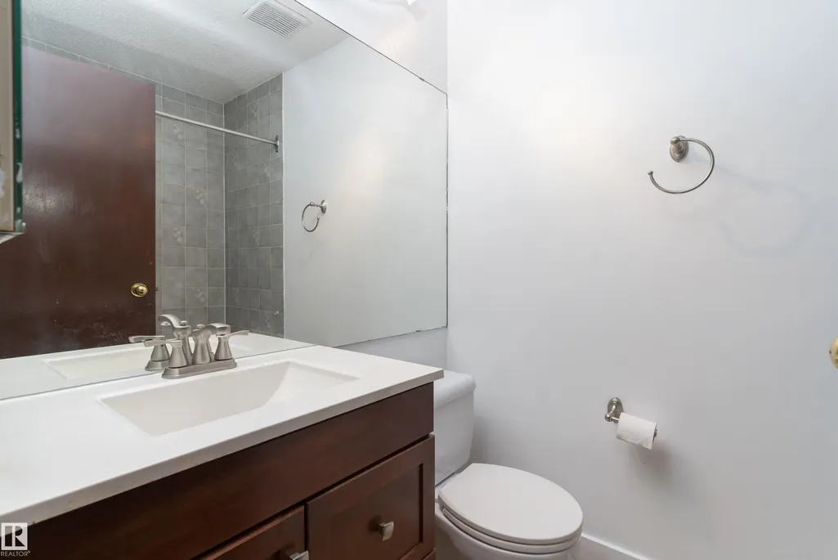
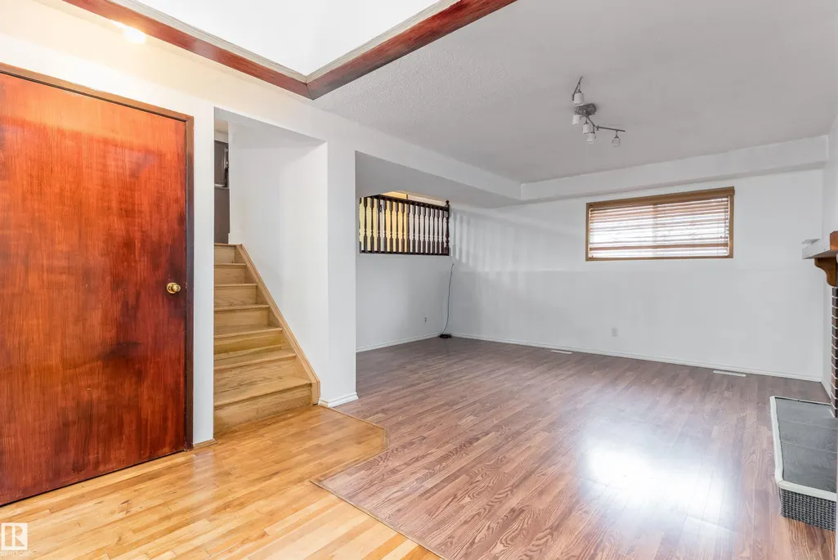
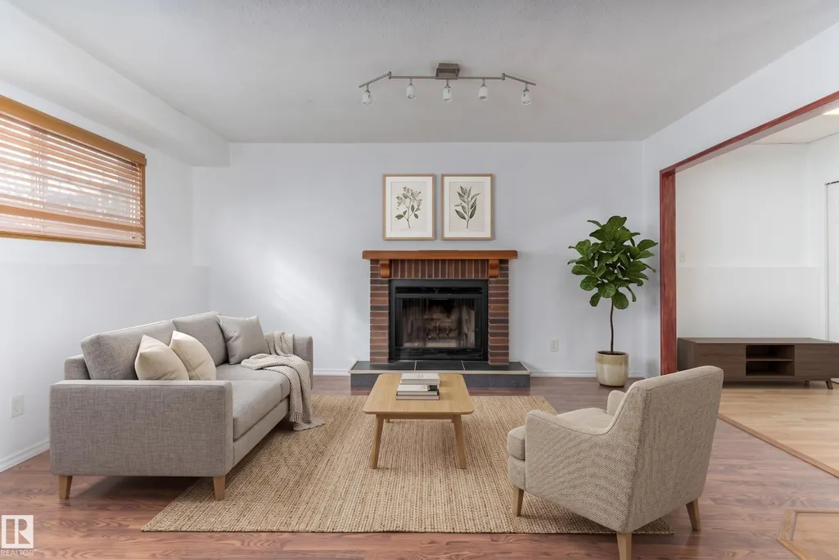
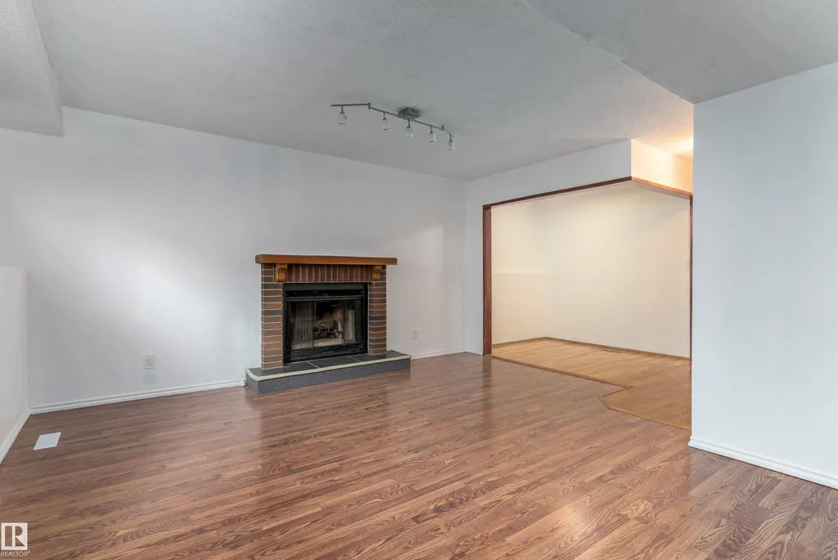

Address
18739 72 Av Nw, Edmonton, AB
Price
$ 434,000
Open House Sat, Sep 26th 02:00 PM - 04:00 PM
Property Attributes
- ID#E4510335
- TypeSingle Family
- Listing Status Active
- CityEdmonton
- AreaEdmonton
- NeighbourhoodLymburn
- Postal CodeT5T 5E7
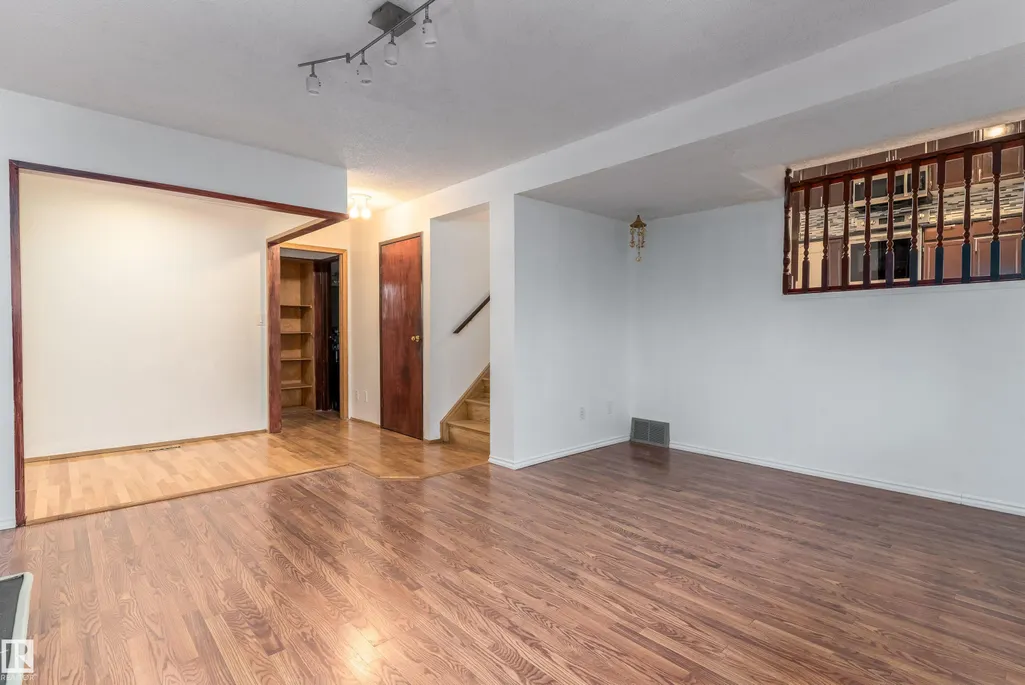
- Style4 Level Split
- Year Built1984
- Price$ 434,000
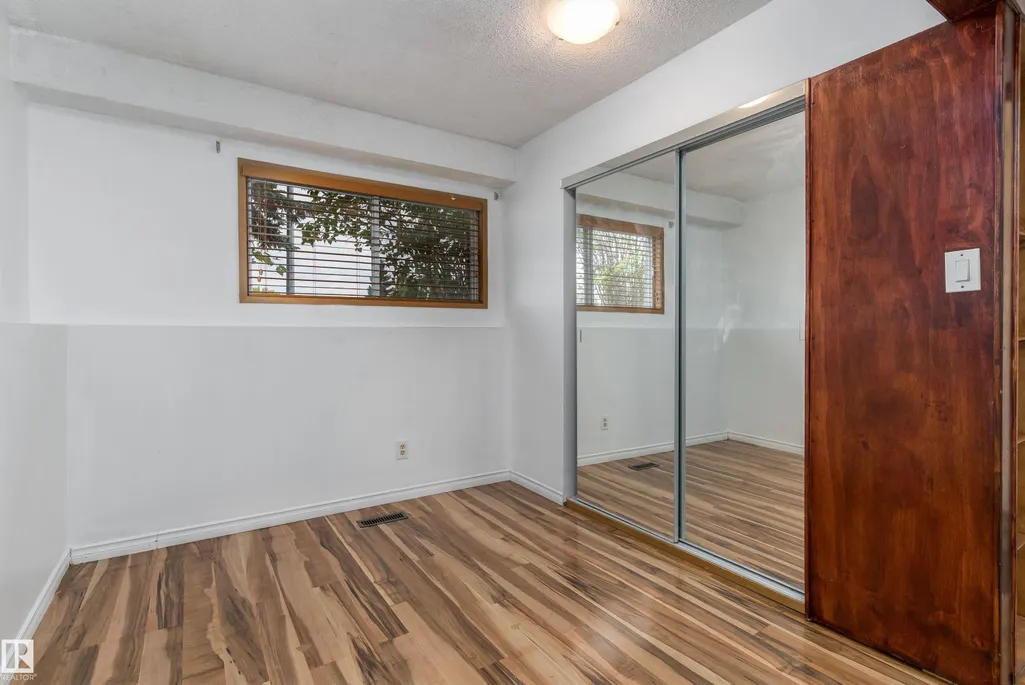
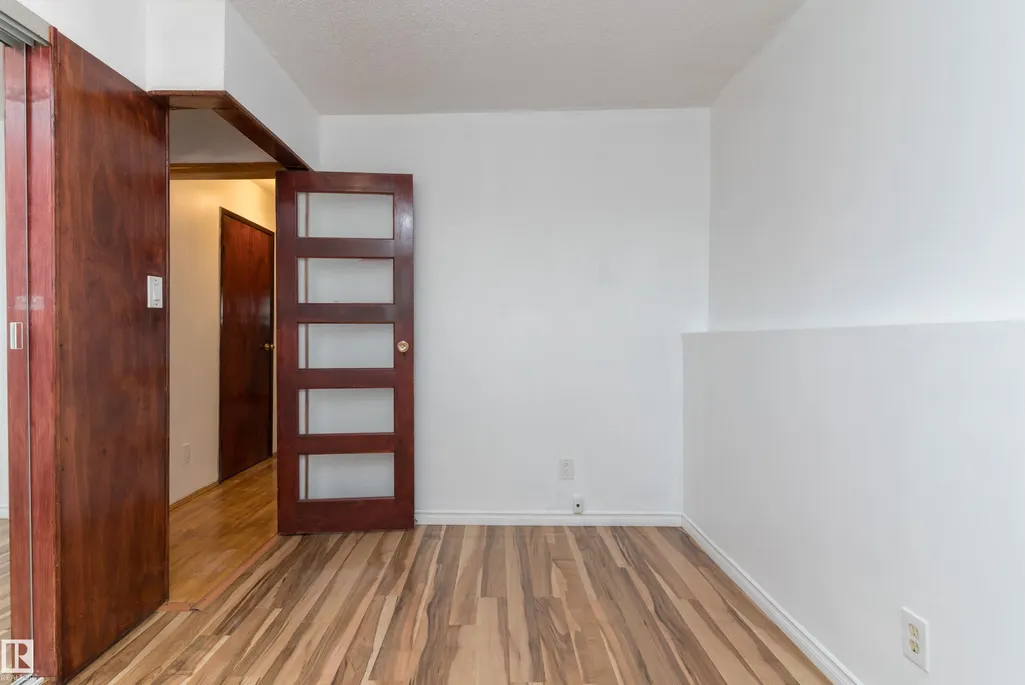
- Bedrooms5
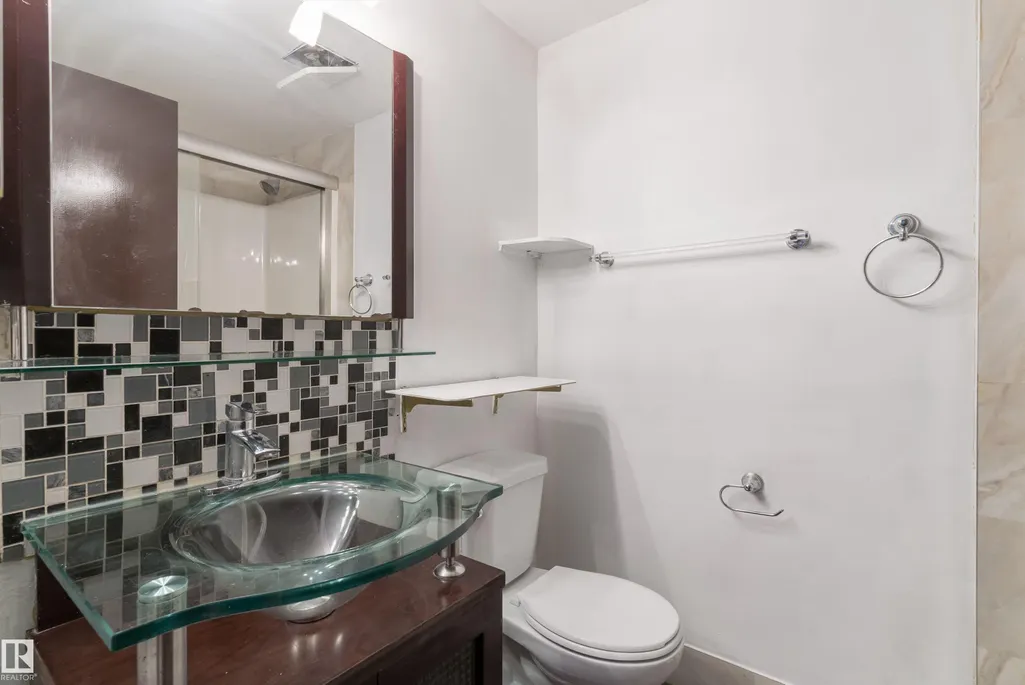
- Full Bathrooms3
- Half Bathrooms0
- Sqr Footage1131
Data Source:
REALTORS® Association Of Edmonton - RAE
Property Description
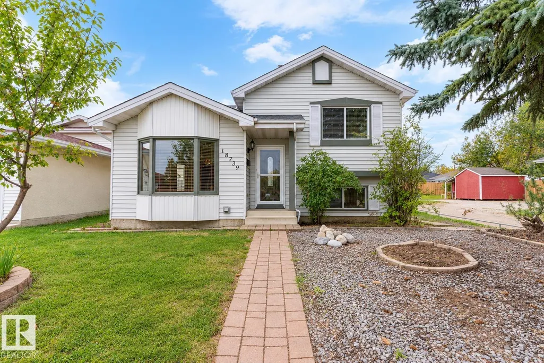
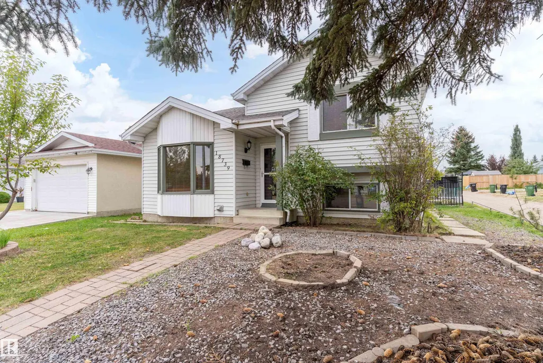
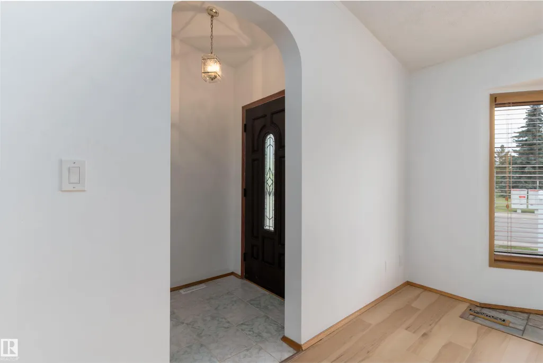
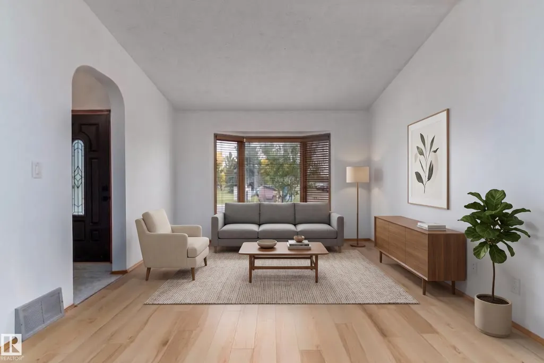
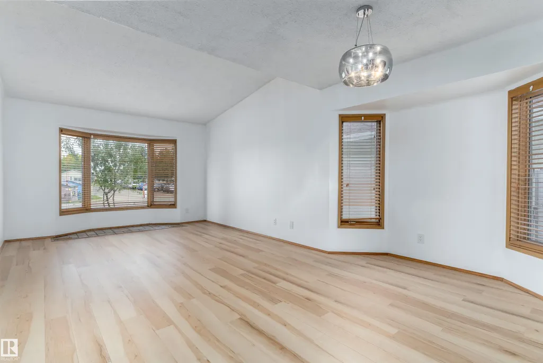
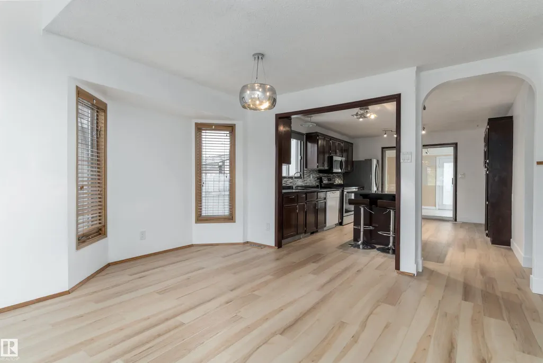
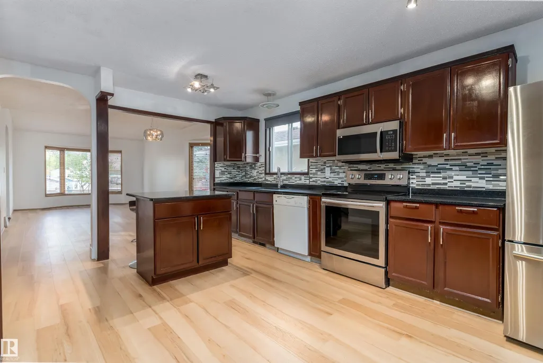
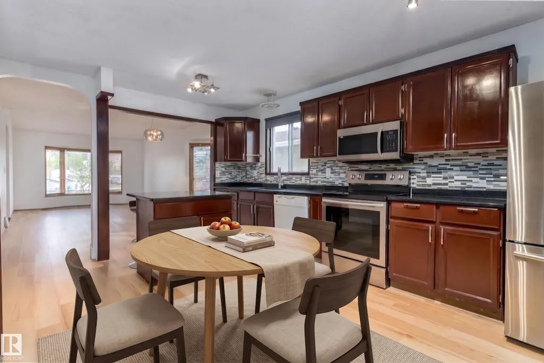
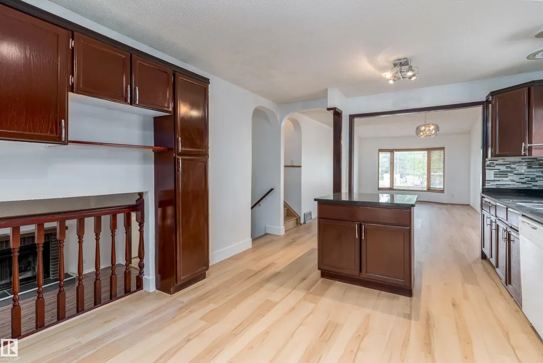
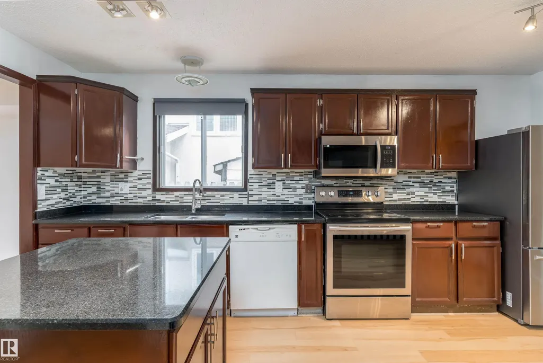
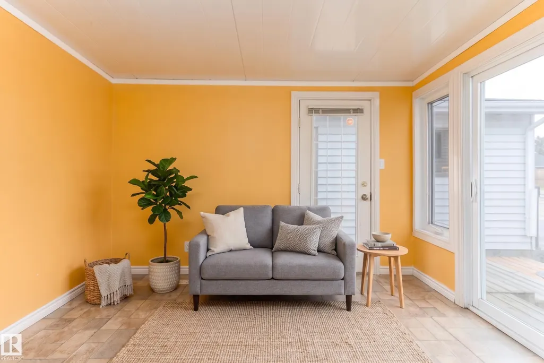
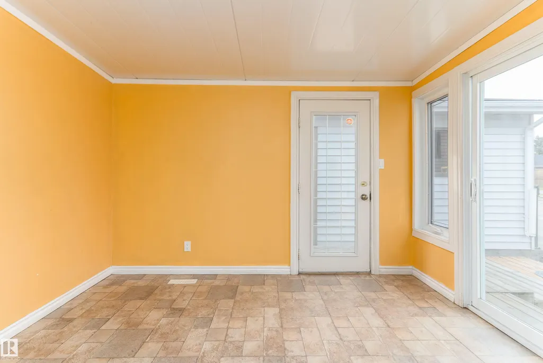
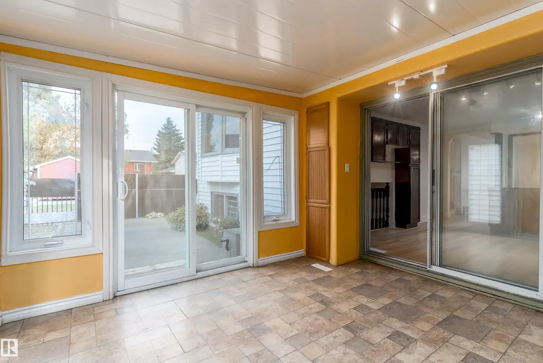
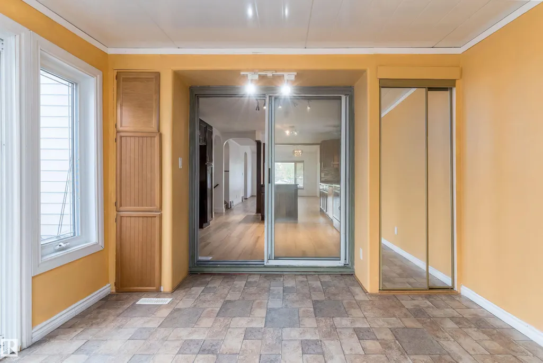
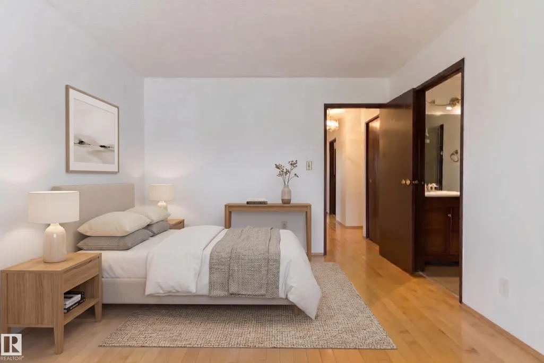
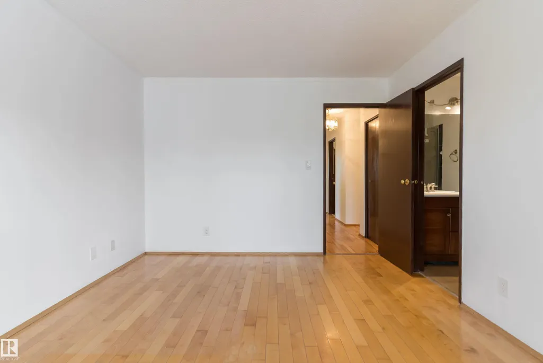
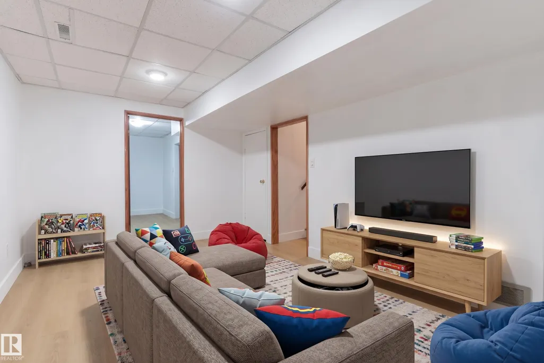
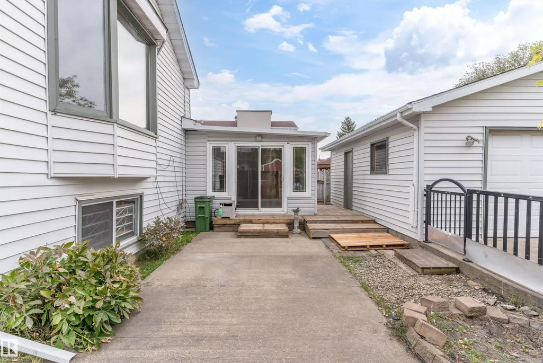
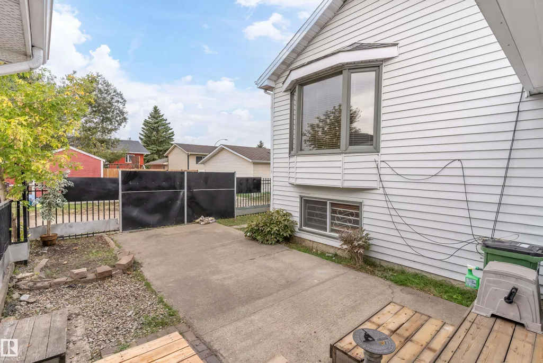
LOCATION!! On a corner lot directly across from Lymburn school, this 4-level split home offers 5 beds/3 baths. The OVERSIZED detached double garage is ideal for the hobbiest, with additional RV and off street parking. A 4-season sunroom is a unique feature of this home offering extra main floor space. The kitchen offers granite countertops and island. Many other updates and pride of care through-out this home. Primary bedroom with ensuite. MOVE-IN ready! *some photos virtually staged.
| Elementary School |
|---|
| Lymburn School Elementary School |
General Features
| Living Area | 1131.3 |
|---|---|
| Heating | Forced Air-1,Natural Gas |
| Roof | Asphalt Shingles |
| Appliances | Dishwasher-Built-In,Dryer,Garage Control,Hood Fan,Refrigerator,Stove-Gas |
| Zoning | Zone 20 |
| Architectural Style | 4 Level Split |
| Construction Materials | Wood,Vinyl |
| Year Built | 1984 |
| Levels | 4 |
| Property Subtype | Detached Single Family |
| Ownership | Private |
| Parcel Number | 0011627940 |
| Community Features | Off Street Parking,Parking-Extra |
| Property Type | Residential |
| Facing Direction | North |
| Garage Y/N | true |
| Full Baths | 3 |
| Status | Active |
| City | Edmonton |
| MLS Area | Lymburn |
| Elementary School | Lymburn School |
| Living Area Units | Square Feet |
| Standard Status | Active |
| Virtual Tour | https://my.matterport.com/show/?m=KbDP2WMMwQn |
| Lot Shape | Rectangular |
| Restrictions | None Known |
| Primary Property Type | Single Family |
| Separate Entrance | false |
| Legal Block | 31 |
| Title to Land | Fee Simple |
Interior Features
| Interior Amenities | ensuite bathroom |
|---|---|
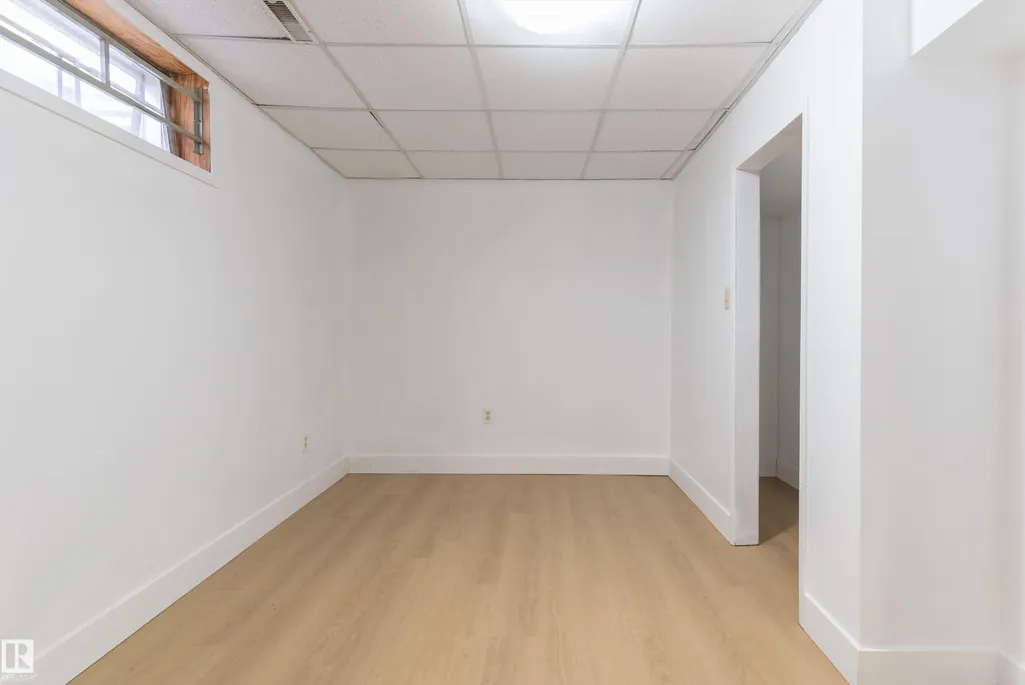
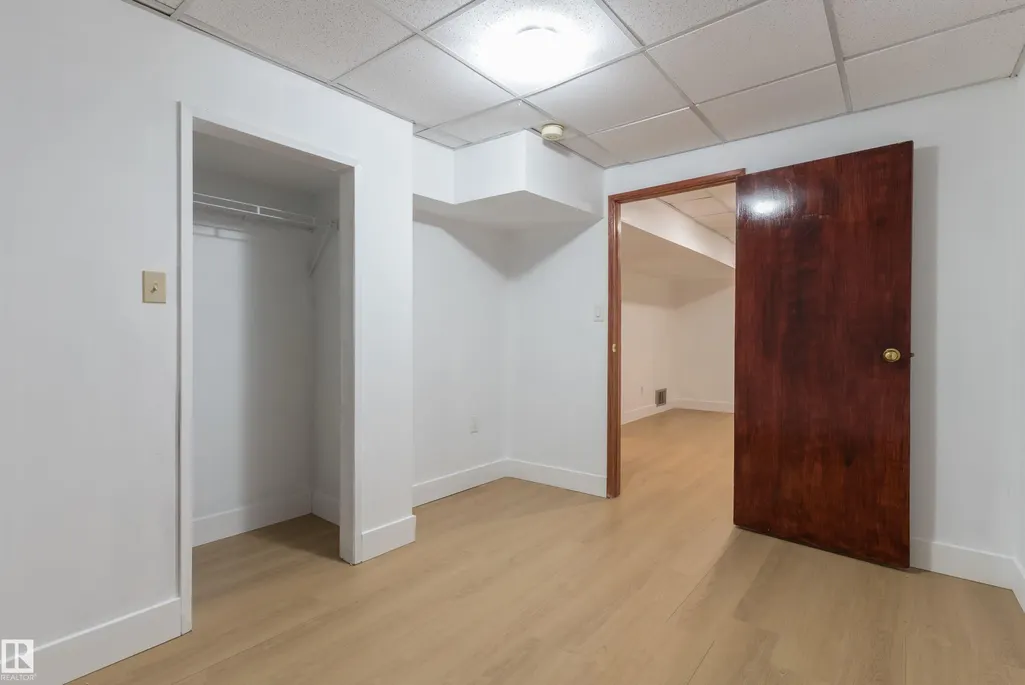
| Basement | Full,Finished |
| Flooring | Hardwood,Linoleum,Wall to Wall Carpet |
| Fireplace Features | Masonry |
| Kitchen Level | Main |
| Heating Y/N | true |
| Fireplace Y/N | true |
| Total Bedrooms | 5 |
| Grade Level Entry Y/N | No |
| Living Room Level | Main |
| Room Type | LivingRoom,DiningRoom,Kitchen,FamilyRoom |
| Family Room Level | Lower |
| Dining Room Level | Main |
Exterior Features
| Exterior Amenities | Back Lane,Corner Lot,Fenced,Landscaped,Schools |
|---|---|
| Parking Features | Parking Pad Cement/Paved |
| Total Parking | 6 |
| Foundation Details | Concrete Perimeter |
Amenities
- Views
- New Construction
- Adult 55+
- Lease To Own
- No Strata Fees
- Furnished
- Primary On Main
- Air Conditioning
- Seller Finance
- Green
- Fixer Upper
- Horse
- Golf
- Fireplace
- Deck
- Garage
- Basement
- Pool
Property vs Single Family Average in T5T 5E7
Statistics provided by Inside Real Estate
Price
Year Built
In The Neighbourhood
Edmonton
$ 579,000
- Type
- Single Family
 Listed by Jessica L Kibambe of Royal LePage Noralta Real Estate
Golf Course
Edmonton
$ 386,000
- Type
- Single Family
Listed by Nataliia D'Amour of Century 21 Quantum Realty
Primary On Main
Edmonton
$ 499,900
- Type
- Single Family
Listed by Jessie Tribe of Blackmore Real Estate