

Primary on Main


Address
13716 115 Av Nw, Edmonton, AB
Price
$ 428,888
Property Attributes
- ID#E4510106
- TypeSingle Family
- Listing Status Active
- CityEdmonton
- AreaEdmonton
- NeighbourhoodWoodcroft
- Postal CodeT5M 3B3
- Style2 Storey
- Year Built1954
- Price$ 428,888
- Bedrooms6
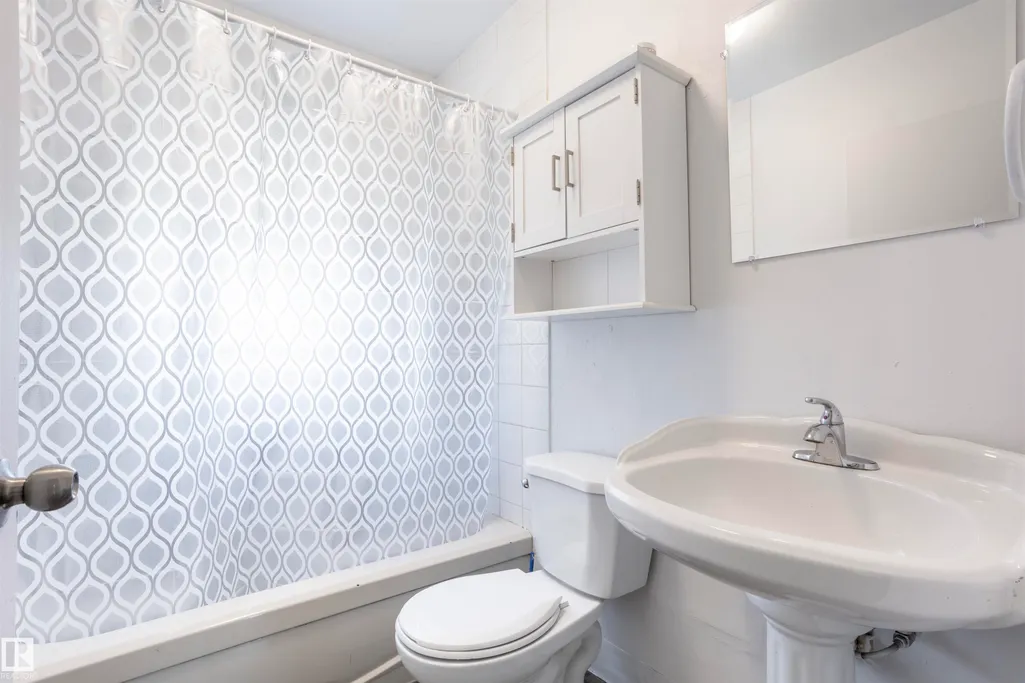
- Full Bathrooms2
- Half Bathrooms0
- Sqr Footage1418
Data Source:
REALTORS® Association Of Edmonton - RAE
Property Description
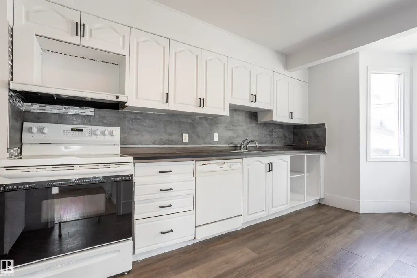
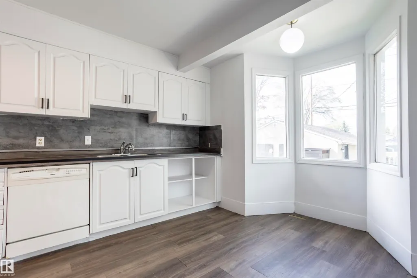
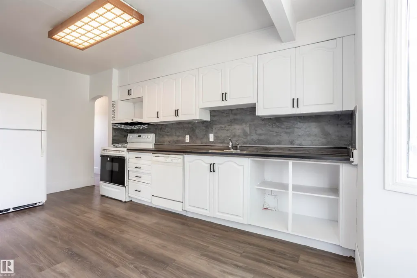
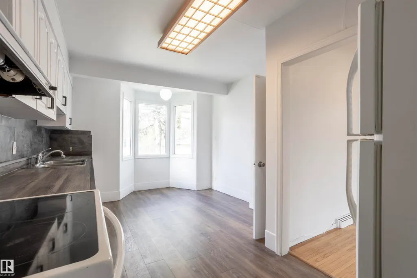
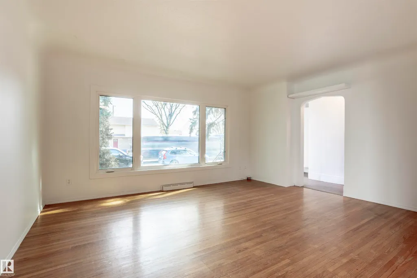
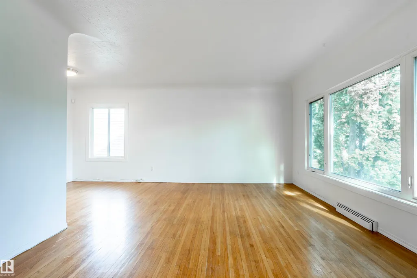
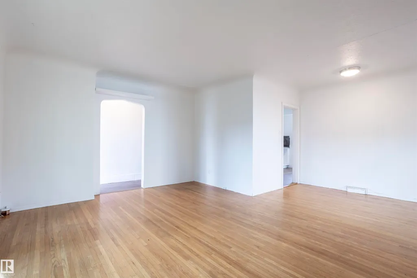
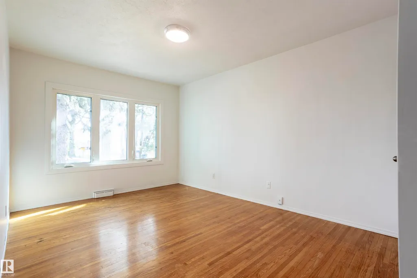
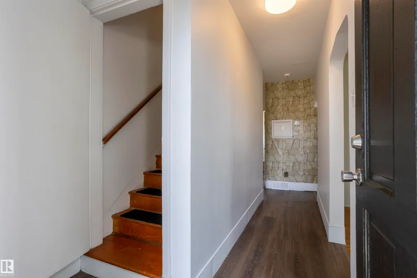
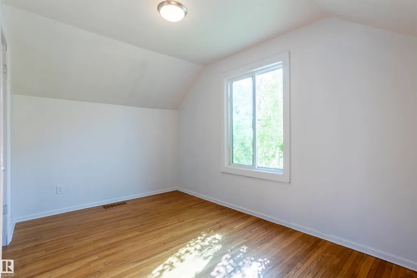
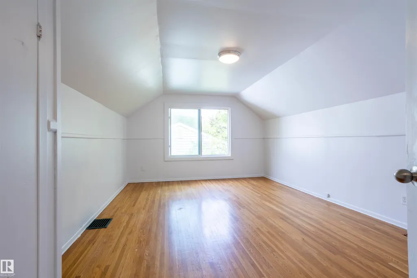
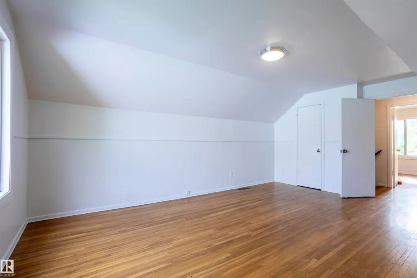
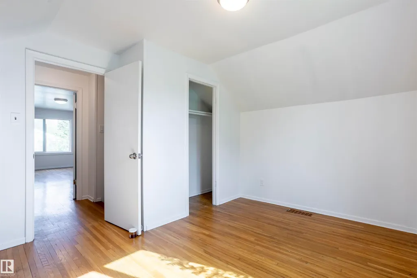
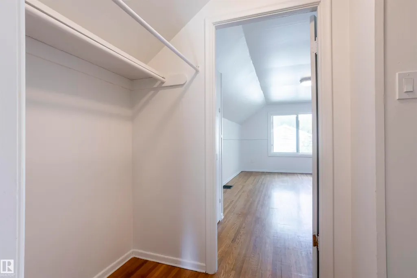
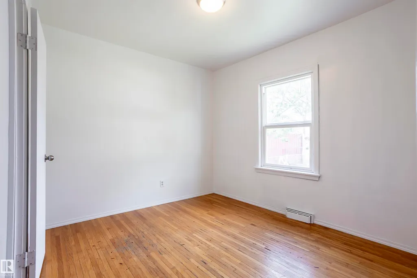
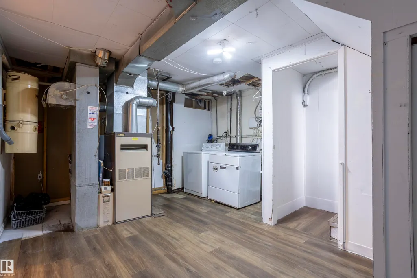
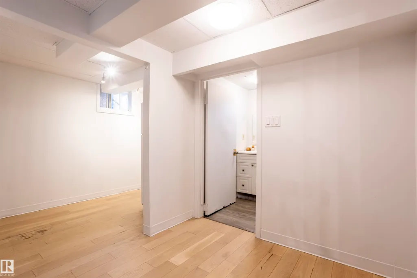
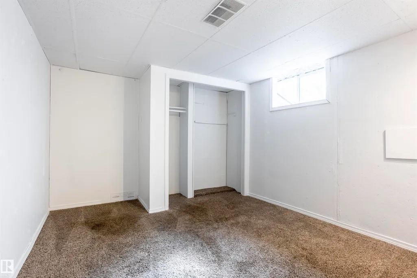
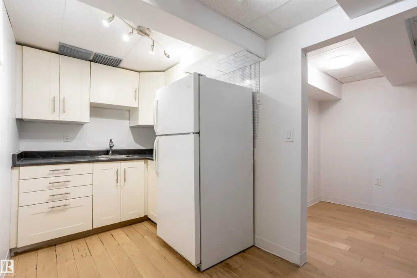
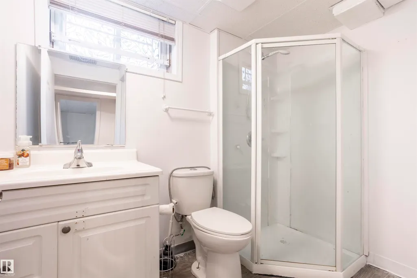
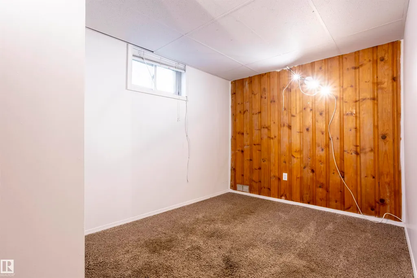
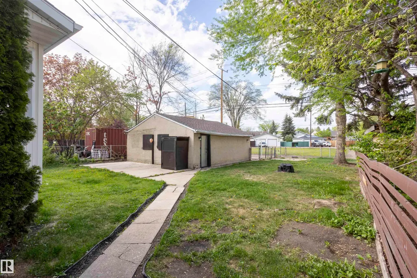
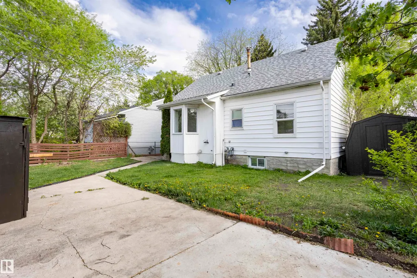
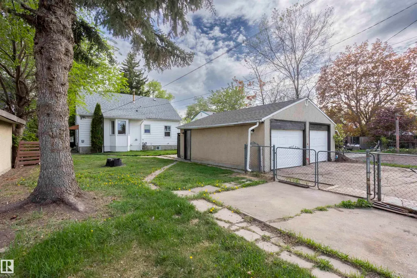
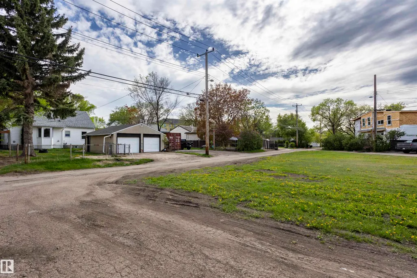
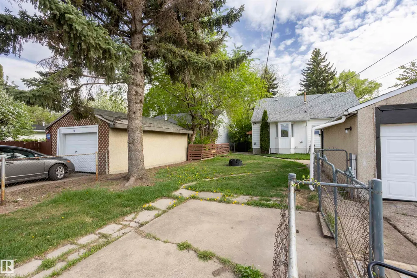
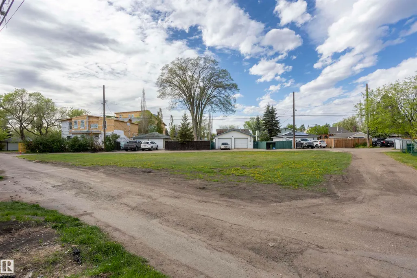
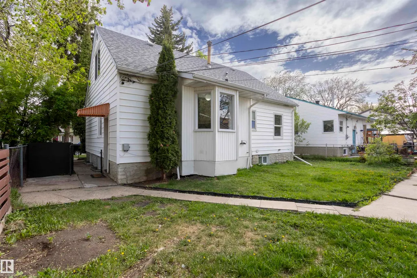
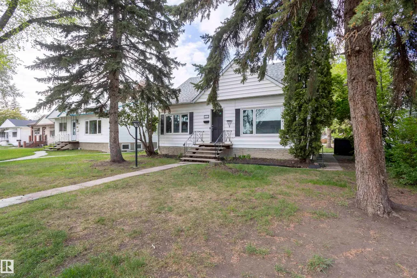
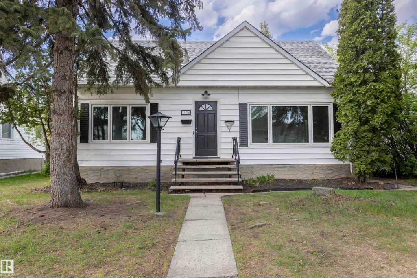
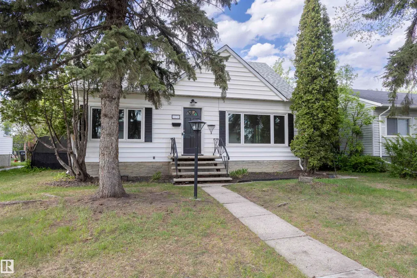
This recently renovated 6-bedroom home is packed with potential! Featuring two kitchens, Boasting a large double car garage plus back lane access for RV parking or extra storage. The generous lot (15.54m x 38.18m) backs onto green space for added privacy. Woodcroft is moving into the future with the brand new Coronation Park Sports & Recreation Centre, including a Category A Velodrome connected to the award-winning Peter Hemingway Aquatic Centre, creating a fantastic indoor triathlon training hub. This makes the area a major draw! Walking distance to Telus World of Science and a short drive to the University of Alberta. Solid bones, fantastic location close to everything you need. Perfect family home or smart investment with redevelopment potential.
| Elementary School | Middle School | High School |
|---|---|---|
| St. Pius X School Elementary School | St. Mark School Middle School | St Francis Xavier High School |
General Features
| Living Area | 1418.37 |
|---|---|
| Heating | Forced Air-1,Natural Gas |
| Roof | Asphalt Shingles |
| Appliances | Dishwasher-Built-In,Dryer,Stove-Electric,Washer,Window Coverings,Refrigerators-Two |
| Zoning | Zone 07 |
| Architectural Style | 2 Storey |
| Construction Materials | Wood,Vinyl |
| Year Built | 1954 |
| Levels | 2 |
| Property Subtype | Detached Single Family |
| Ownership | Private |
| Parcel Number | 0013239579 |
| Community Features | Detectors Smoke |
| Property Type | Residential |
| Facing Direction | South |
| Garage Y/N | true |
| Full Baths | 2 |
| Status | Active |
| High School | St Francis Xavier |
| City | Edmonton |
| MLS Area | Woodcroft |
| Elementary School | St. Pius X School |
| Middle/Junior High School | St. Mark School |
| Living Area Units | Square Feet |
| Standard Status | Active |
| Lot Shape | Rectangular |
| Restrictions | None Known |
| Primary Property Type | Single Family |
| Separate Entrance | true |
| Legal Block | 8 |
| Title to Land | Fee Simple |
Interior Features
| Basement | Full,Finished |
|---|---|
| Flooring | Hardwood,Vinyl Plank |
| Heating Y/N | true |
| Total Bedrooms | 6 |
| Grade Level Entry Y/N | No |
Exterior Features
| Exterior Amenities | Back Lane,Playground Nearby,Public Transportation,Schools,Shopping Nearby |
|---|---|
| Parking Features | Double Garage Detached,RV Parking |
| Total Parking | 4 |
| Foundation Details | Concrete Perimeter |
Amenities
- Views
- New Construction
- Adult 55+
- Lease To Own
- No Strata Fees
- Furnished
- Primary On Main
- Air Conditioning
- Seller Finance
- Green
- Fixer Upper
- Horse
- Golf
- Fireplace
- Deck
- Garage
- Basement
- Pool
Property vs Single Family Average in T5M 3B3
Statistics provided by Inside Real Estate
Price
Year Built
