

Open House Sat, Sep 26th 01:00 PM - 03:00 PM




















Address
11009 131 St Nw, Edmonton, AB
Price
$ 1,085,000
Open House Sat, Sep 26th 01:00 PM - 03:00 PM
Property Attributes
- ID#E4510171
- TypeSingle Family
- Listing Status Active
- CityEdmonton
- AreaEdmonton
- NeighbourhoodWestmount
- Postal CodeT5M 1B9
- Style2 Storey
- Year Built2005
- Price$ 1,085,000
- Bedrooms5
- Full Bathrooms3
- Half Bathrooms1
- Sqr Footage2304
Data Source:
REALTORS® Association Of Edmonton - RAE
Property Description
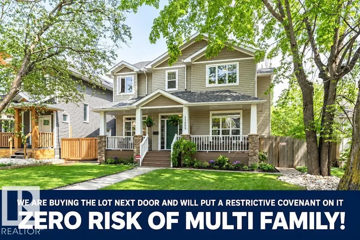
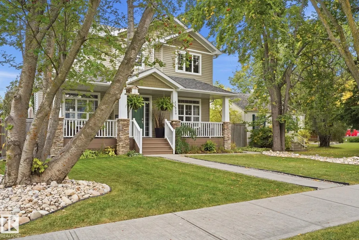
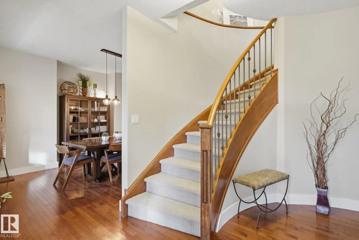
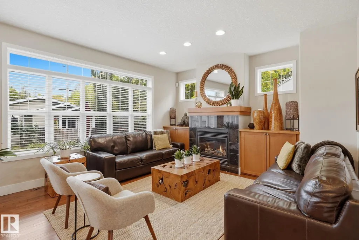
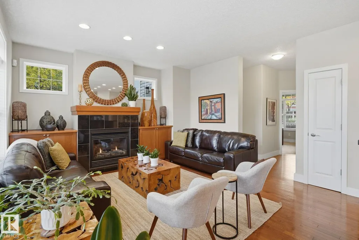
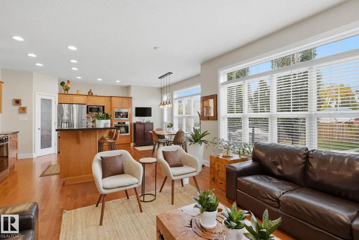
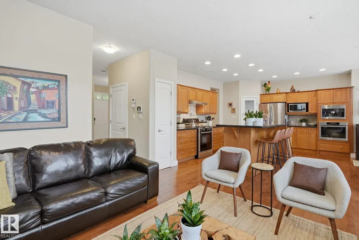
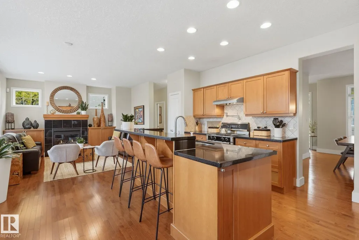
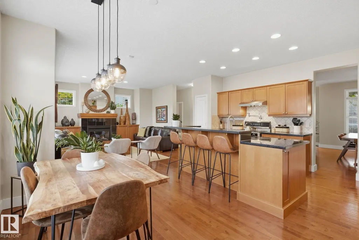
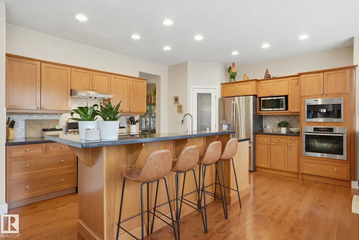
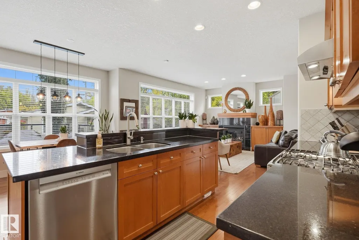
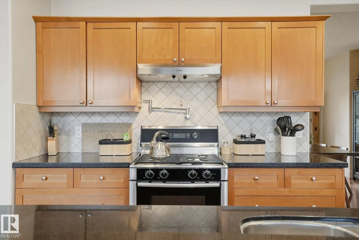
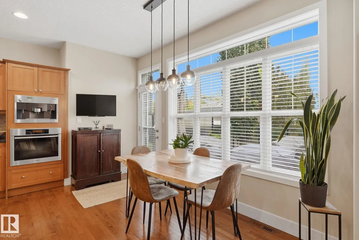
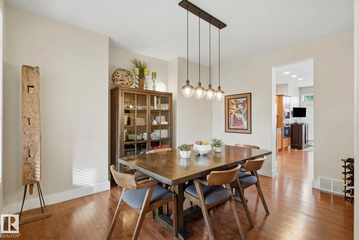
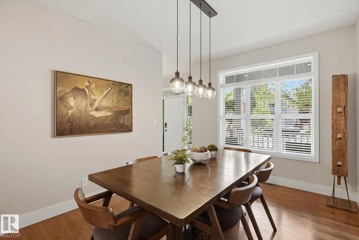
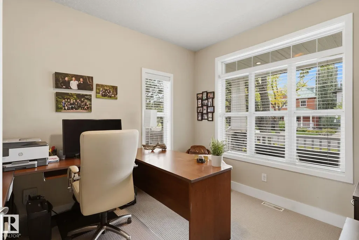
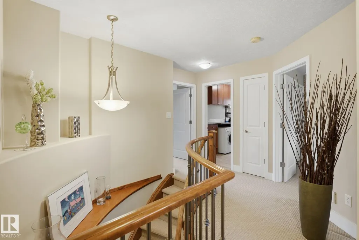
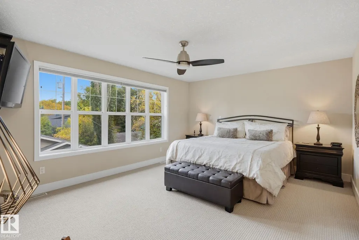
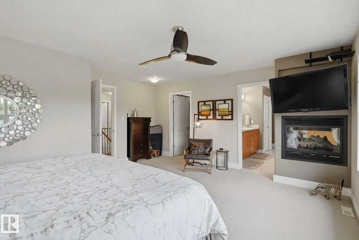
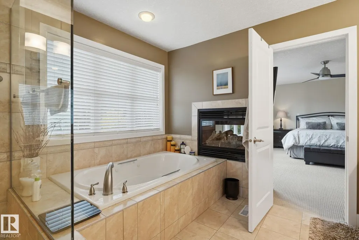
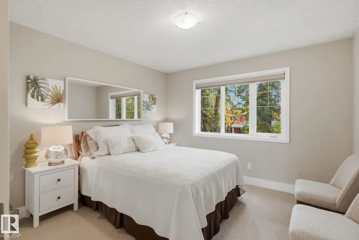
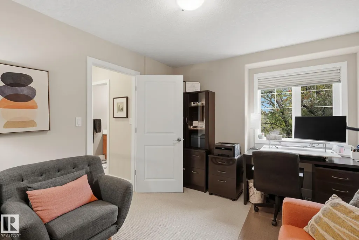
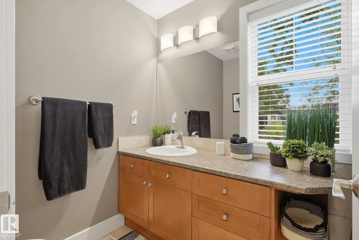
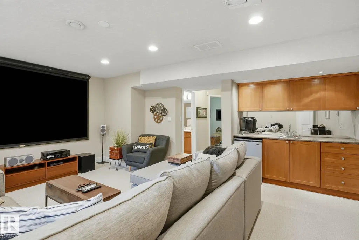
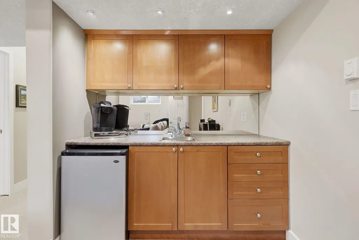
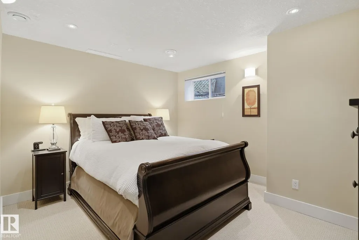
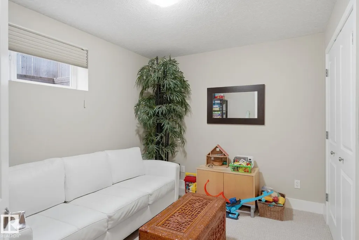
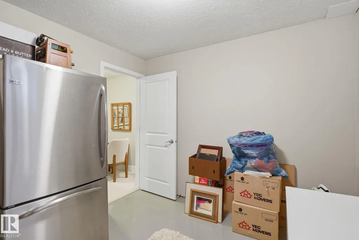
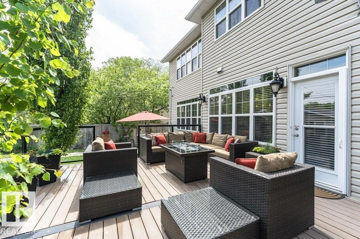
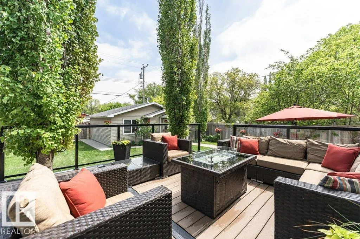
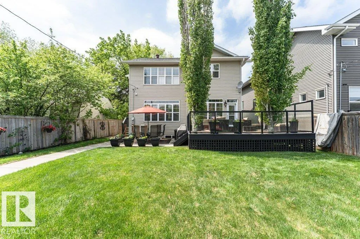
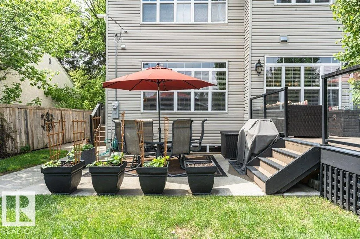
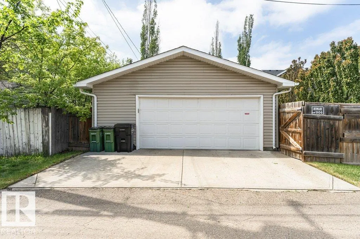
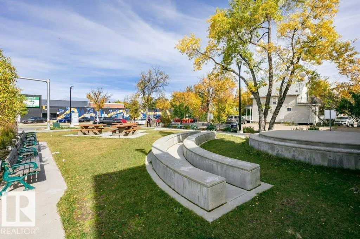
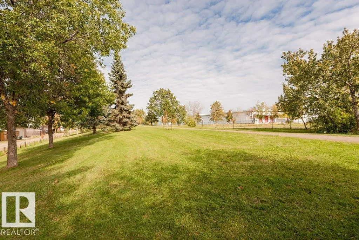
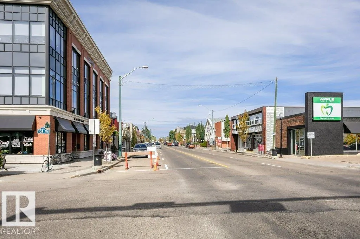
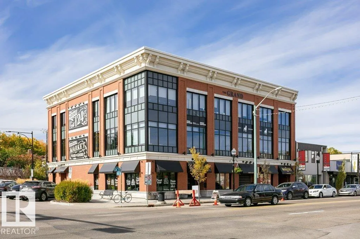
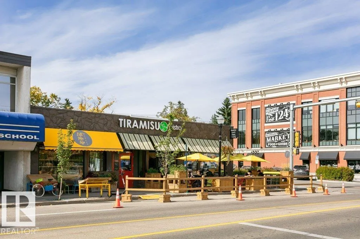
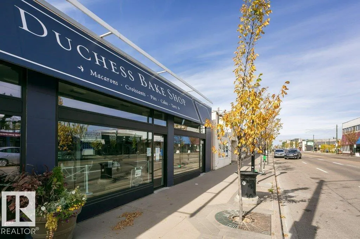
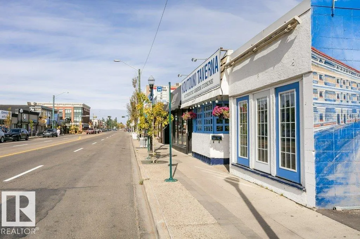
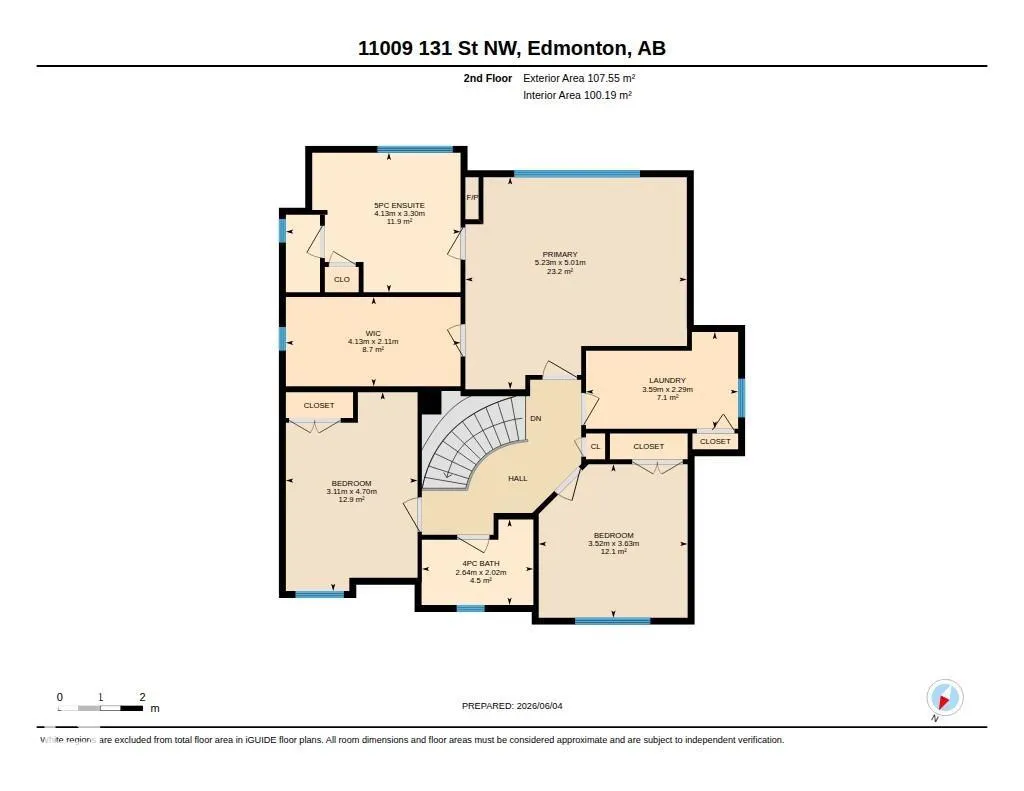
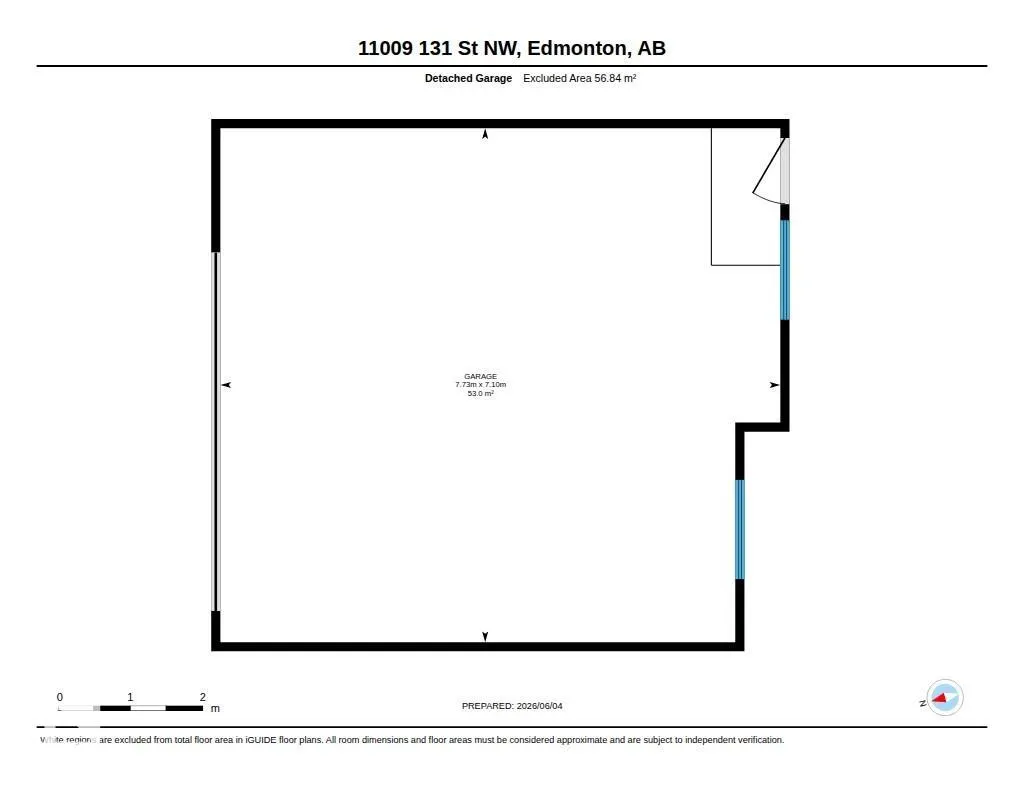
Set among Westmount’s mix of character homes & modern infills, this bright 2005 custom built home offers something increasingly rare: a substantial family home on a full 650 m² lot, on a quiet street with no thru traffic and no risk of an 8 plex or multi family next door. The sun-filled main floor features 9’ ceilings, hardwood, large windows & a generous kitchen with granite & oversized island, a great room, formal dining room & main floor den. Upstairs, the spacious primary retreat has a walk-in closet, 2 sided fireplace & 5 pce. ensuite with plus 2 more generous sized bedrooms, the main bath & a fully equipped laundry room. The bright finished basement has in-floor heating, family/theatre room, wet bar, 2 more bedrooms, 4 pce. bath & abundant storage. Beautifully private landscaped yard with 16’ x 19’ composite deck & lower concrete patio, plus an oversized heated double garage. Near great schools, community league, spray park & great shops & restaurants on 124 St. Priced below bank-appraised value
| Elementary School | Middle School | High School |
|---|---|---|
| Westglen Elementary School | Westmount Middle School | Ross Shep High School |
General Features
| Living Area | 2304.57 |
|---|---|
| Heating | Forced Air-1,Natural Gas |
| Roof | Asphalt Shingles |
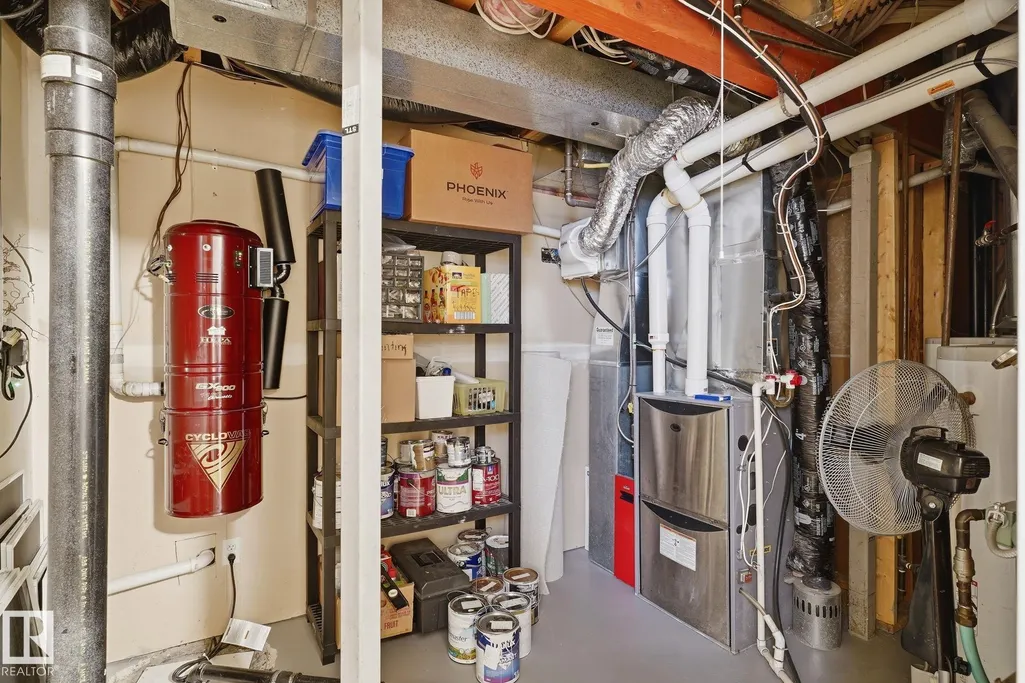
| Appliances | Air Conditioning-Central,Alarm/Security System,Dishwasher-Built-In,Dryer,Garage Opener,Oven-Built-In,Oven-Microwave,Refrigerator,Stove-Gas,Vacuum System Attachments,Vacuum Systems,Washer,Window Coverings,Wine/Beverage Cooler,Garage Heater |
| Zoning | Zone 07 |
| Architectural Style | 2 Storey |
| Construction Materials | Wood,Stone,Vinyl |
| Year Built | 2005 |
| Levels | 3 |
| Property Subtype | Detached Single Family |
| Ownership | Private |
| Parcel Number | 0013477088 |
| Community Features | Air Conditioner,Ceiling 9 ft.,Closet Organizers,Deck,Detectors Smoke,Dog Run-Fenced In,Front Porch,No Animal Home,No Smoking Home,Patio,Smart/Program. Thermostat,Television Connection,Vinyl Windows,Wall Unit-Built-In,Wet Bar,Infill Property,Natural Gas BBQ Hookup |
| Property Type | Residential |
| Facing Direction | West |
| Garage Y/N | true |
| Full Baths | 3 |
| Status | Active |
| High School | Ross Shep |
| City | Edmonton |
| MLS Area | Westmount |
| Elementary School | Westglen |
| Home Warranty Y/N | false |
| Middle/Junior High School | Westmount |
| Living Area Units | Square Feet |
| Standard Status | Active |
| Virtual Tour | https://quiksell.box.com/s/jkf05vm5tmiaf901cvp5lq6w2kwc5tx8 |
| Lot Shape | Rectangular |
| Restrictions | None Known |
| Primary Property Type | Single Family |
| Legal Block | 19 |
| Title to Land | Fee Simple |
Interior Features
| Interior Amenities | ensuite bathroom |
|---|---|
| Basement | Full,Finished |
| Flooring | Carpet,Ceramic Tile,Hardwood |
| Fireplace Features | Granite Surround,Mantel |
| Kitchen Level | Main |
| Heating Y/N | true |
| Fireplace Y/N | true |
| Half Baths | 1 |
| Total Bedrooms | 5 |
| Grade Level Entry Y/N | No |
| Living Room Level | Main |
| Room Type | LivingRoom,DiningRoom,Kitchen,FamilyRoom,Den,MasterBedroom,Bedroom2,Bedroom3,Bedroom4,OtherRoom1,OtherRoom2,OtherRoom3,OtherRoom4,OtherRoom5 |
| Dining Room Dimensions | 11.6x14.0 |
| Kitchen Dimensions | 15.0x18.3 |
| Living Room Dimensions | 16.1x16.3 |
| Den Dimensions | 10.0x11.4 |
| Bedroom 4 Dimensions | 14.0x13.4 |
| Bedroom 3 Dimensions | 11.5x11.9 |
| Bedroom 2 Dimensions | 13.5x15.4 |
| Family Room Level | Basement |
| Dining Room Level | Main |
| RoomFamilyRoomDimensions | 18.5x13.5 |
| RoomMasterBedroomDimensions | 17.2x16.4 |
Exterior Features
| Exterior Amenities | Back Lane,Fenced,Landscaped,Paved Lane,Playground Nearby,Public Swimming Pool,Public Transportation,Schools,Shopping Nearby |
|---|---|
| Parking Features | Double Garage Detached,Heated,Insulated,Over Sized |
| Lot Size Area | 650 |
| Foundation Details | Concrete Perimeter |
Amenities
- Views
- New Construction
- Adult 55+
- Lease To Own
- No Strata Fees
- Furnished
- Primary On Main
- Air Conditioning
- Seller Finance
- Green
- Fixer Upper
- Horse
- Golf
- Fireplace
- Deck
- Garage
- Basement
- Pool
Property vs Single Family Average in T5M 1B9
Statistics provided by Inside Real Estate
Price
Year Built
